Button CopyPathCircle CloseCircle Left ArrowArrow Down Icon GreyClosecirclecircleBurger
  • Advertising

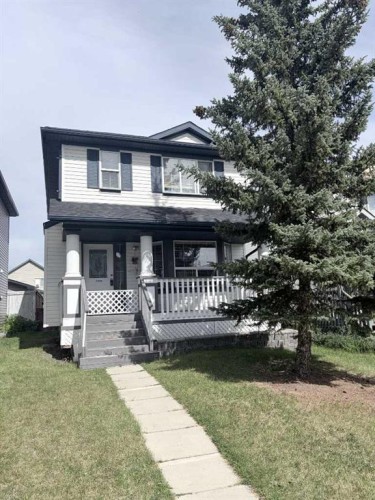
158 Bridlewood Avenue SW, Calgary, AB, T2Y 3T5

MLS® # A2341903
House For Sale In Bridlewood, Calgary, Alberta
$469,000 QuickQuoteTM: $502K - $599K

3+0 Beds

4 Baths

158 Bridlewood Avenue Sw, Calgary, AB
  • Advertising
Rent Today. Own Tomorrow.
Explore our Rent-to-own Path to Homeownership™ designed to help you become a homeowner.

158 Bridlewood Avenue SW, Calgary, AB, T2Y 3T5
$469,000

3 Beds

4 Baths

Property Information:

Welcome to 158 BRIDLEWOOD AVENUE SW, a beautifully designed and inviting family home located in the highly desirable community of BRIDLEWOOD! Offering approximately 1,082 SQ. FT. OF ABOVE-GRADE LIVING SPACE plus a FULLY DEVELOPED BASEMENT, this home provides over 1,500 SQ. FT. OF DEVELOPED INTERIOR LIVING SPACE, creating a functional and comfortable layout for families, first-time homebuyers, or investors. Step inside to discover a bright and welcoming main floor designed for comfortable everyday living. The spacious LIVING ROOM provides plenty of room to relax and entertain, while the adjacent kitchen offers a functional layout with excellent space for meal preparation and daily family life. A convenient 2-PIECE BATHROOM completes the main floor, adding practicality for both residents and guests. Upstairs, you'll find THREE BEDROOMS, including a comfortable PRIMARY BEDROOM complete with its own PRIVATE 4-PIECE ENSUITE. Two additional bedrooms provide excellent flexibility for children, guests, a home office, or hobby space. An additional 4-PIECE BATHROOM serves the upper level, making this layout ideal for growing families. The FULLY DEVELOPED BASEMENT significantly expands the home's living space and features a spacious RECREATION ROOM, providing the perfect setting for family movie nights, a games room, children's play area, home gym, or entertaining guests. The lower level also includes a FULL 4-PIECE BATHROOM, dedicated LAUNDRY AREA, and utility space, offering excellent functionality and convenience. With its thoughtful floor plan and excellent use of space, this home offers the flexibility today's buyers are looking for. The fully developed basement creates valuable additional living space, while the three-bedroom upper level provides privacy and separation from the main living areas. Located in the family-friendly community of BRIDLEWOOD, you'll enjoy convenient access to schools, parks, playgrounds, shopping, restaurants, public transit, and major roadways. This established SW Calgary neighborhood offers a welcoming community atmosphere and excellent convenience for everyday living. Whether you're a FIRST-TIME HOMEBUYER, a growing family looking for additional space, or an investor seeking a property in a desirable Calgary community, 158 BRIDLEWOOD AVENUE SW presents an excellent opportunity.

Inclusions: N/A

Building Features:

  • Total Finished Area: 1180.69

Property Features:

  • Architectural Style: 2 Storey
  • Built in: 2000
  • Construction Materials: Vinyl Siding, Wood Frame
  • Cooling: None
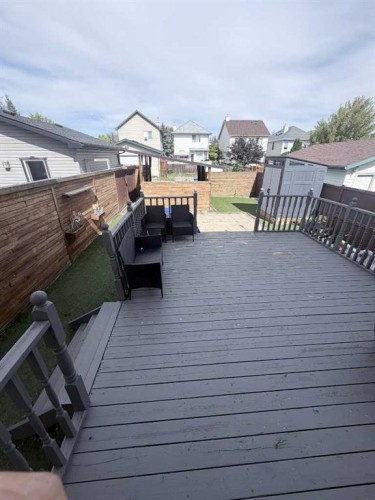
  • Exterior Features: Private Yard
  • Floor Space (approx): 1180.69 Square Feet
  • Flooring: Carpet, Laminate, Linoleum, Tile
  • Foundation Details: Poured Concrete
  • Heating: Forced Air, Natural Gas
  • Interior Features: No Animal Home, No Smoking Home
  • Levels: Two
  • Lot Size: 2949.00 Square Feet
  • Parking Features: Carport, Off Street
  • Roof: Asphalt Shingle
  • Zoning: R-G
  • No. of Parking Spaces: 1

Courtesy of: CIR Realty

Data provided by: Calgary Real Estate Board 300 Manning Rd. NE, Calgary, Alberta T2E 8K4
All information displayed is believed to be accurate but is not guaranteed and should be independently verified. No warranties or representations are made of any kind. Copyright© 2021 All Rights Reserved

QuickQuoteTM Powered by RPS

Location of 158 Bridlewood Avenue SW, Calgary, AB, T2Y 3T5

Demographic Information of 158 Bridlewood Avenue SW, Calgary, AB, T2Y 3T5

Life Stage

Young Families

Employment Type

Mixed

Average Household Income

$122,848.15

Average Number of Children

1.89

Household Population

Household Structure

Age of Population

Education

Education Level

No certificate/diploma/degree

13.73 %

High school certificate or equivalent

27.8 %

Apprenticeship trade certificate/diploma

4.97 %

College/non-university certificate

18.14 %

University certificate (below bachelor)

2.33 %

University Degree

33.03 %

Commuter

Travel To Work

By Car

82.89 %

By Public Transit

11.89 %

By Walking

1.94 %

By Bicycle

0.0 %

By Other Methods

3.28 %

Cultural Diversity

Knowledge of Official Language

Mother Tongue

Building Information

Building Type

Apartments (Low and High Rise)

0.63 %

Houses

99.37 %

Own Vs. Rent