Button CopyPathCircle CloseCircle Left ArrowArrow Down Icon GreyClosecirclecircleBurger

156 Saddlecrest Place NE, Calgary, AB, T3J 5G2

MLS® # A2324877
House For Sale In Saddle Ridge, Calgary, Alberta
$529,900 QuickQuoteTM: $492K - $587K

3+0 Beds

3 Baths

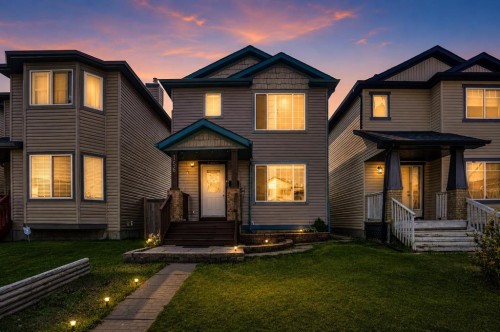
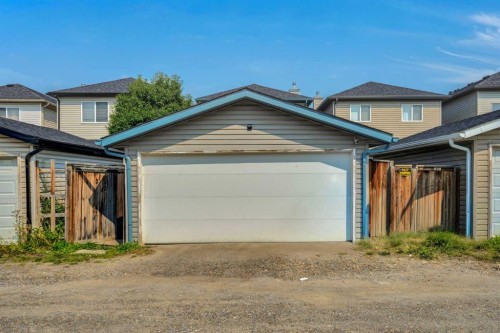
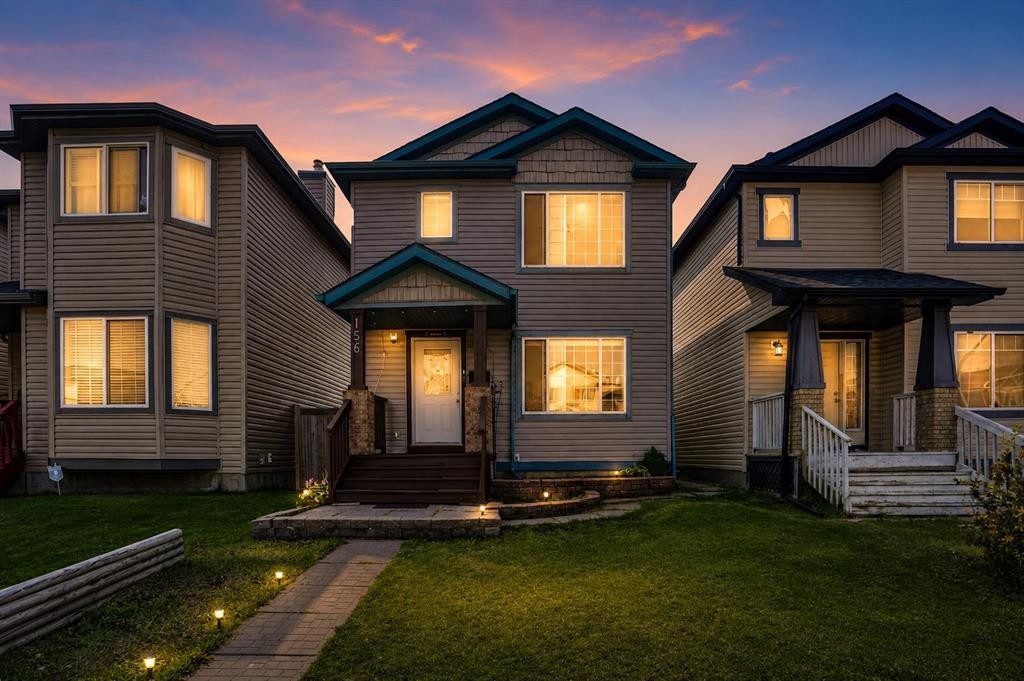
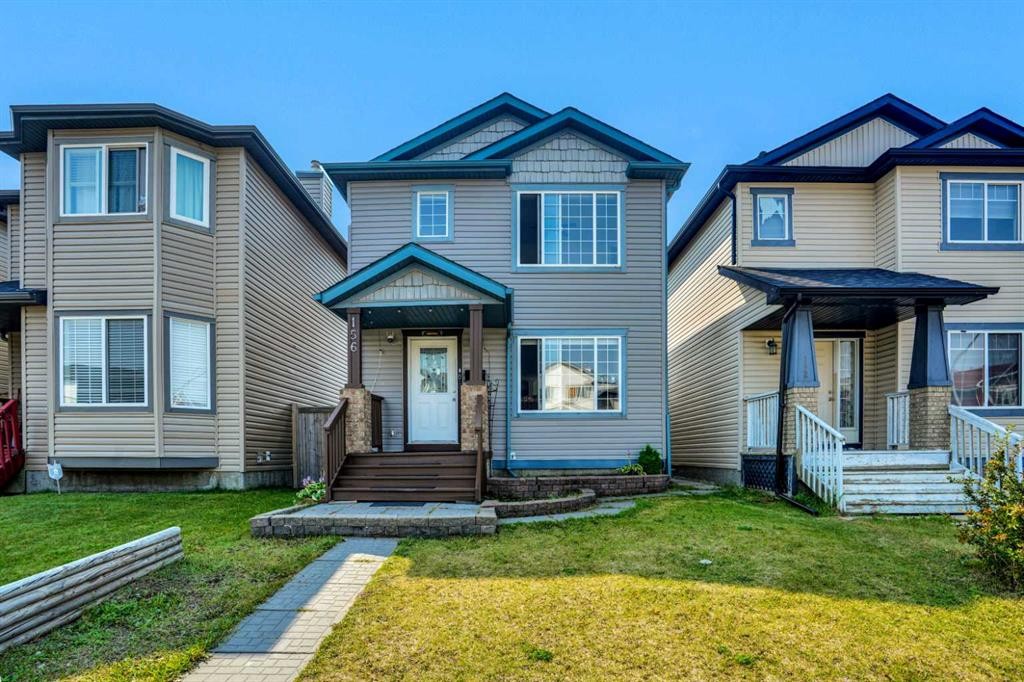
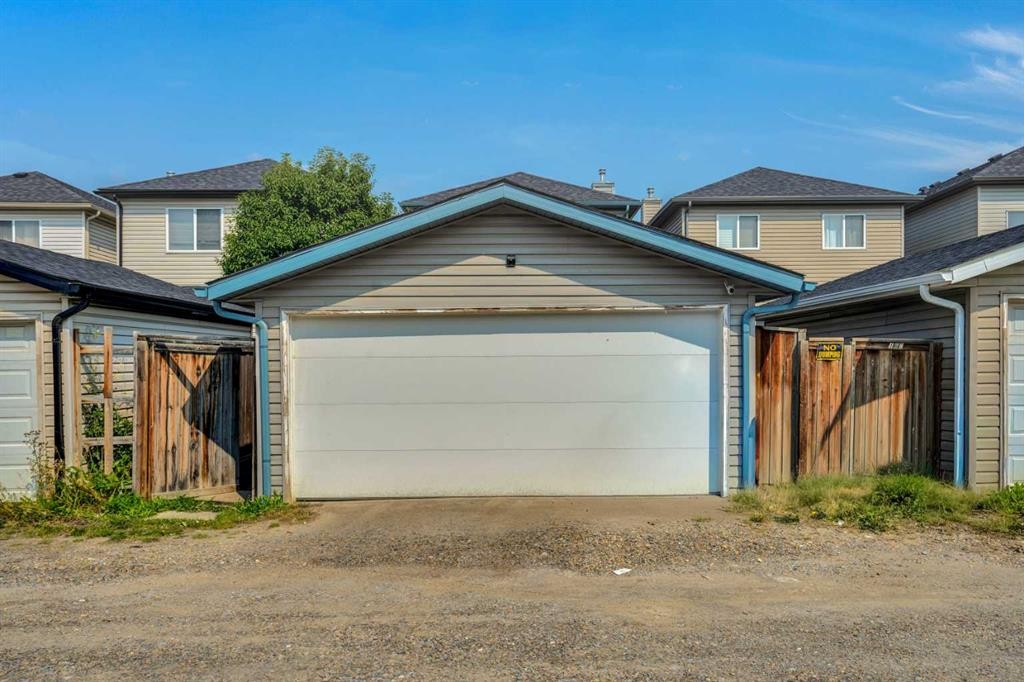
156 Saddlecrest Place Ne, Calgary, AB - Outdoor With Facade
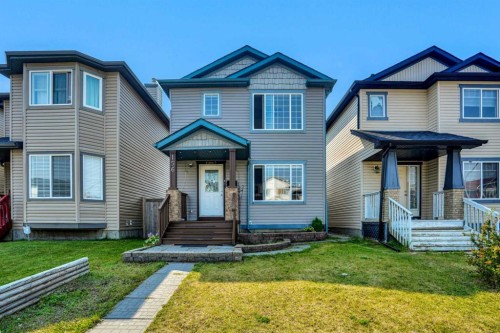
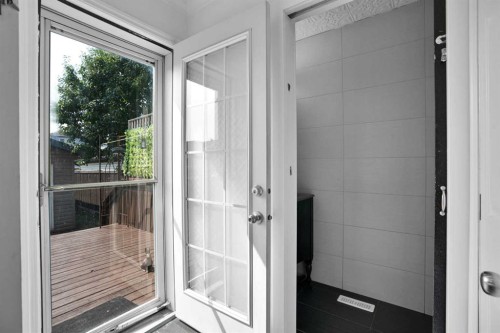
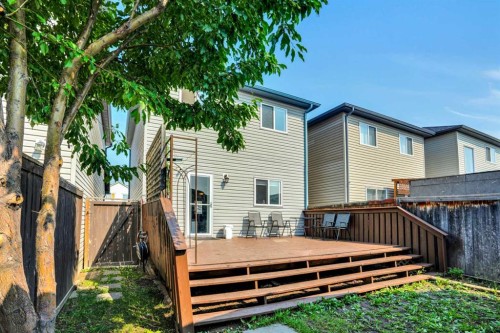
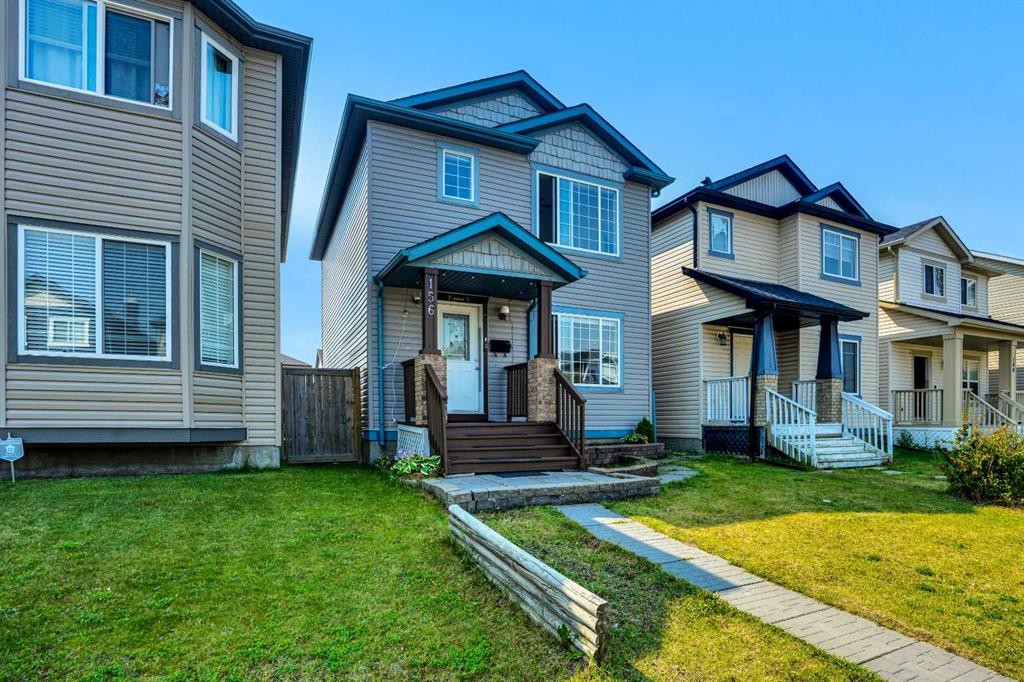
156 Saddlecrest Place Ne, Calgary, AB - Outdoor With Deck Patio Veranda With Facade
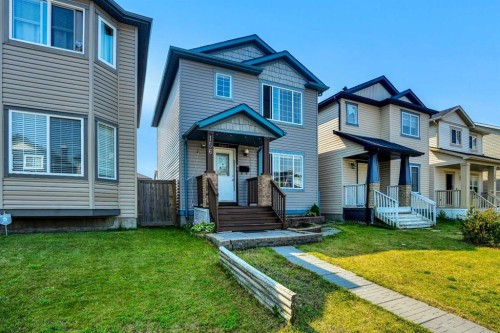
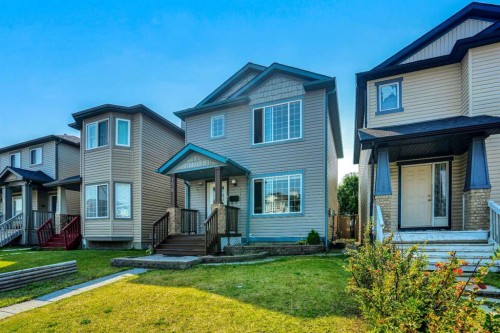
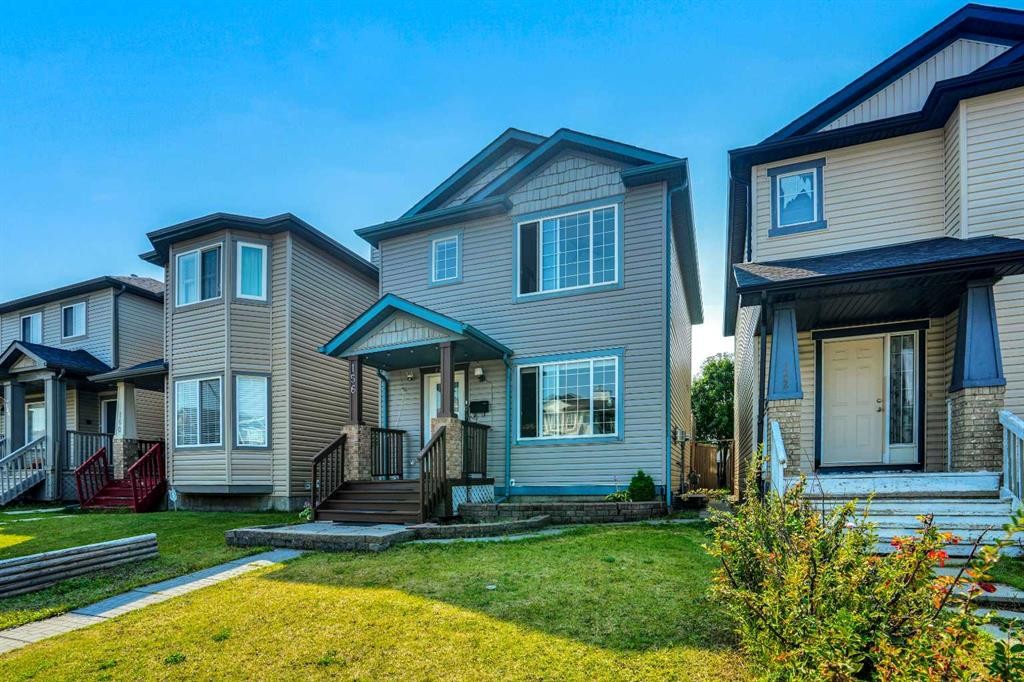
156 Saddlecrest Place Ne, Calgary, AB - Outdoor With Facade
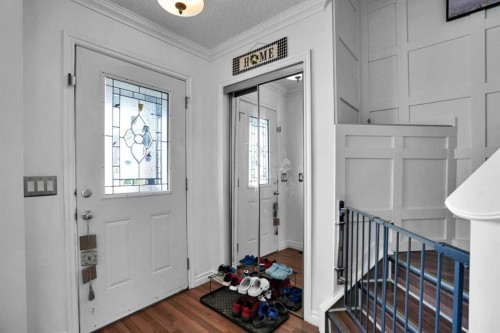
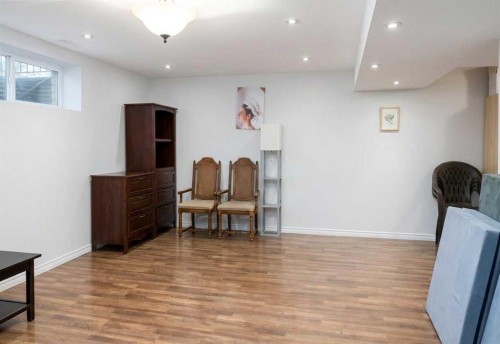
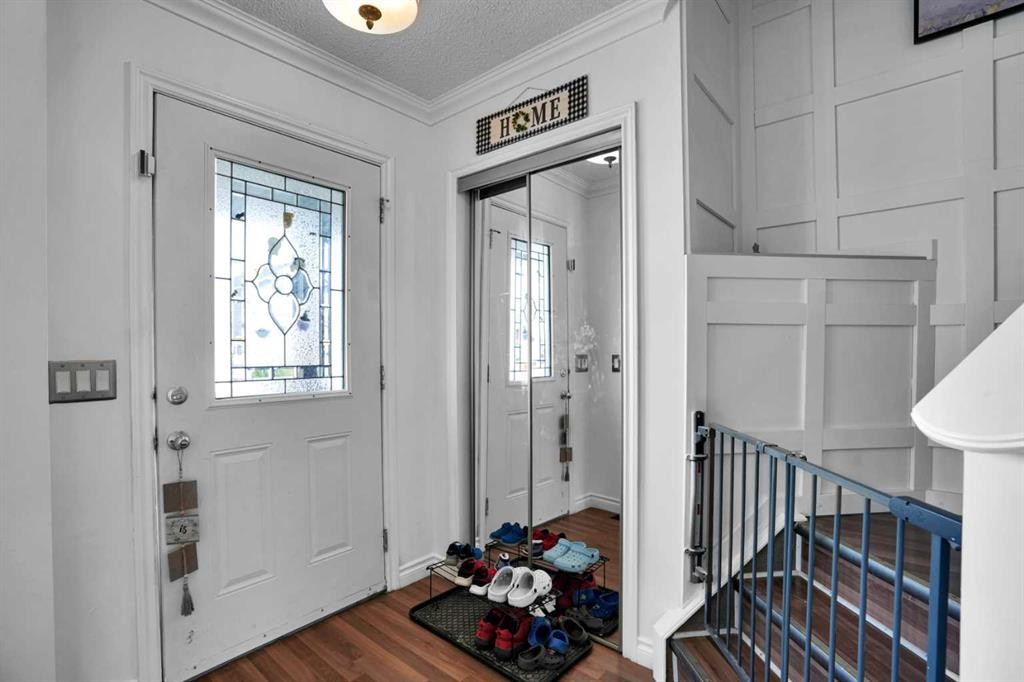
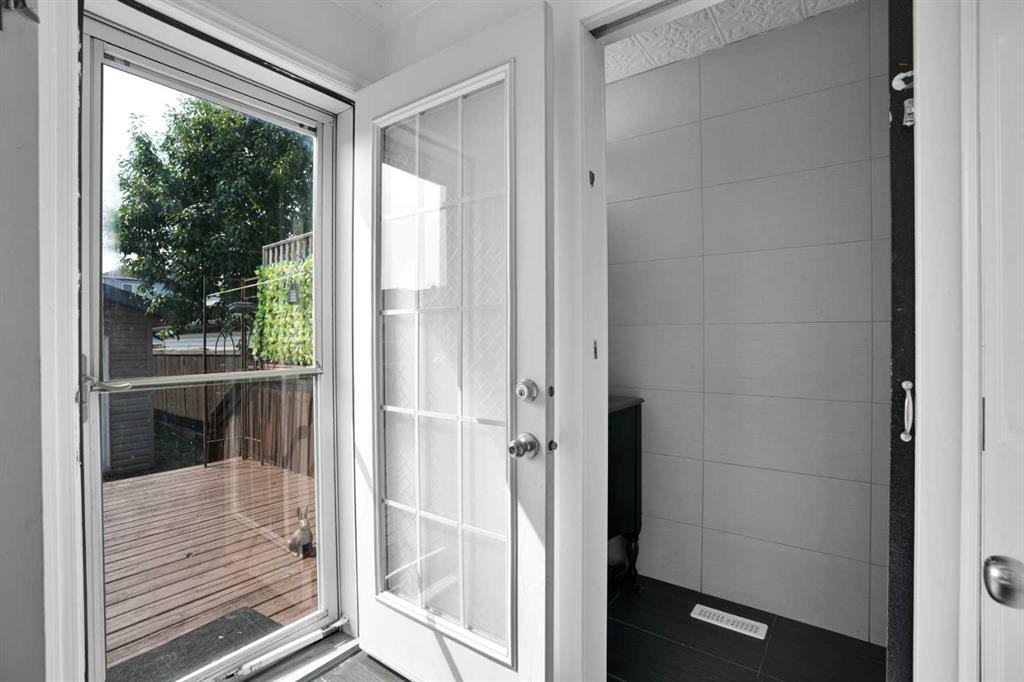
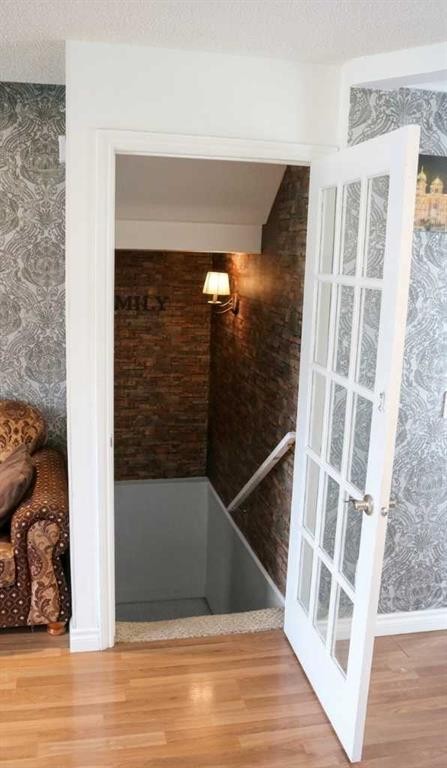
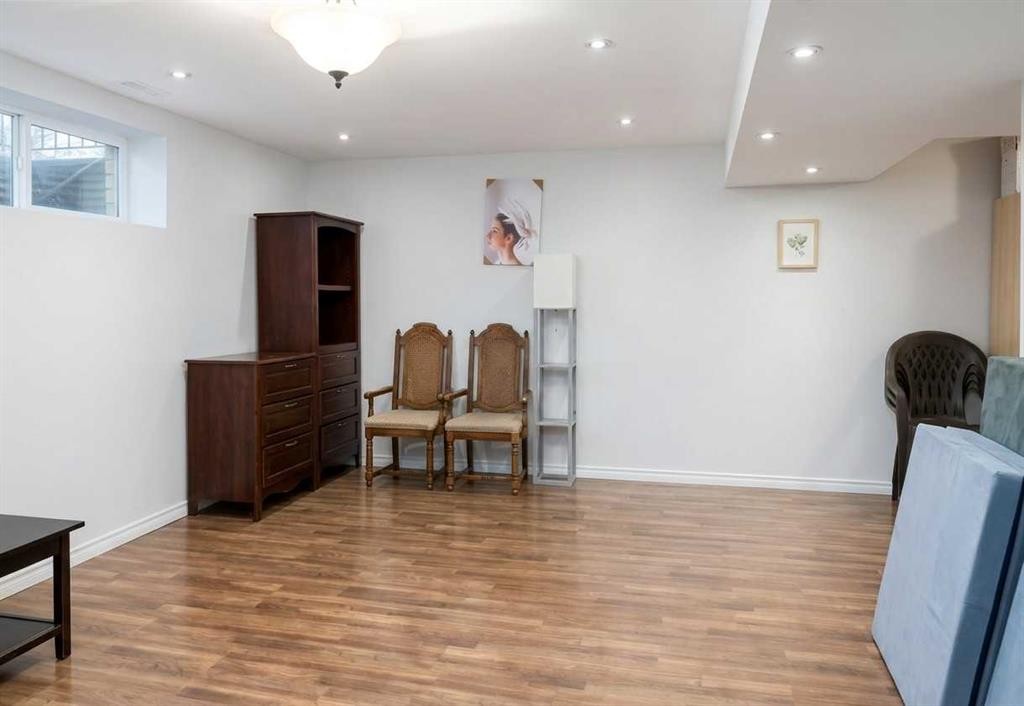
156 Saddlecrest Place Ne, Calgary, AB - Indoor Photo Showing Other Room
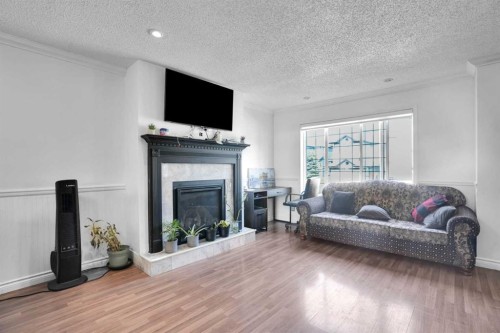
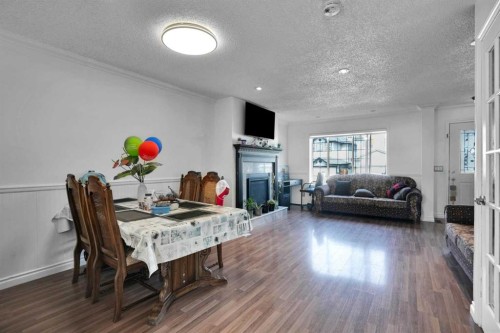
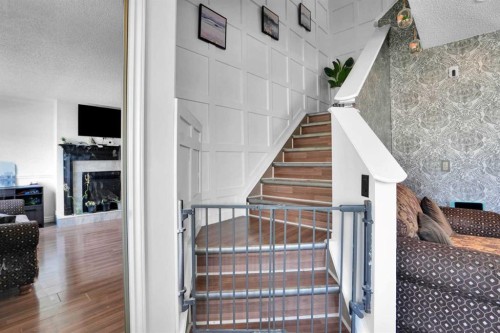
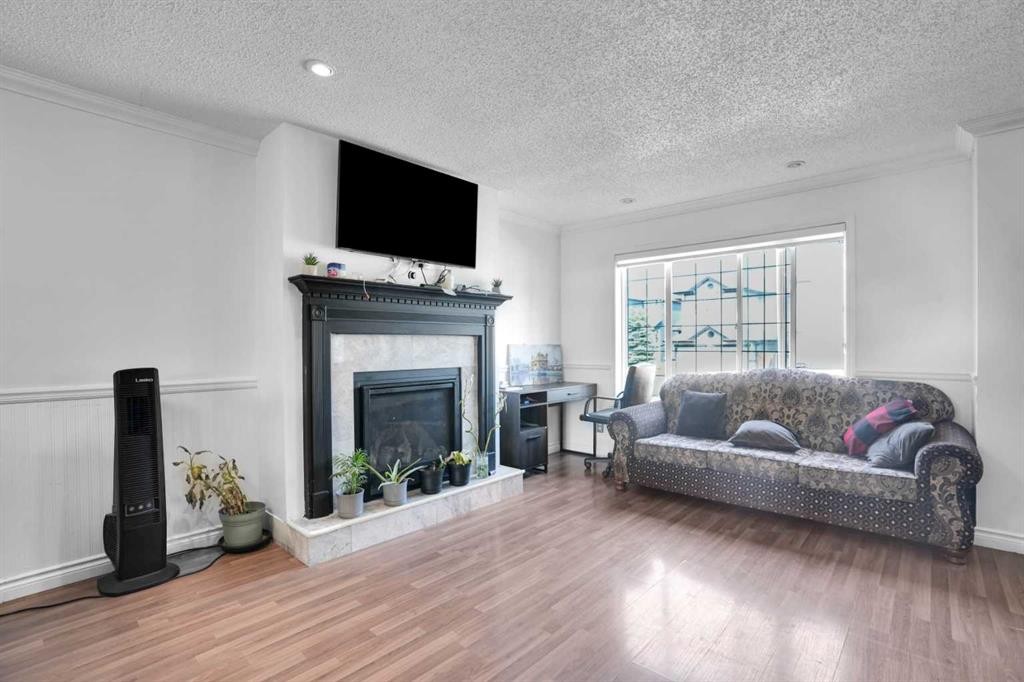
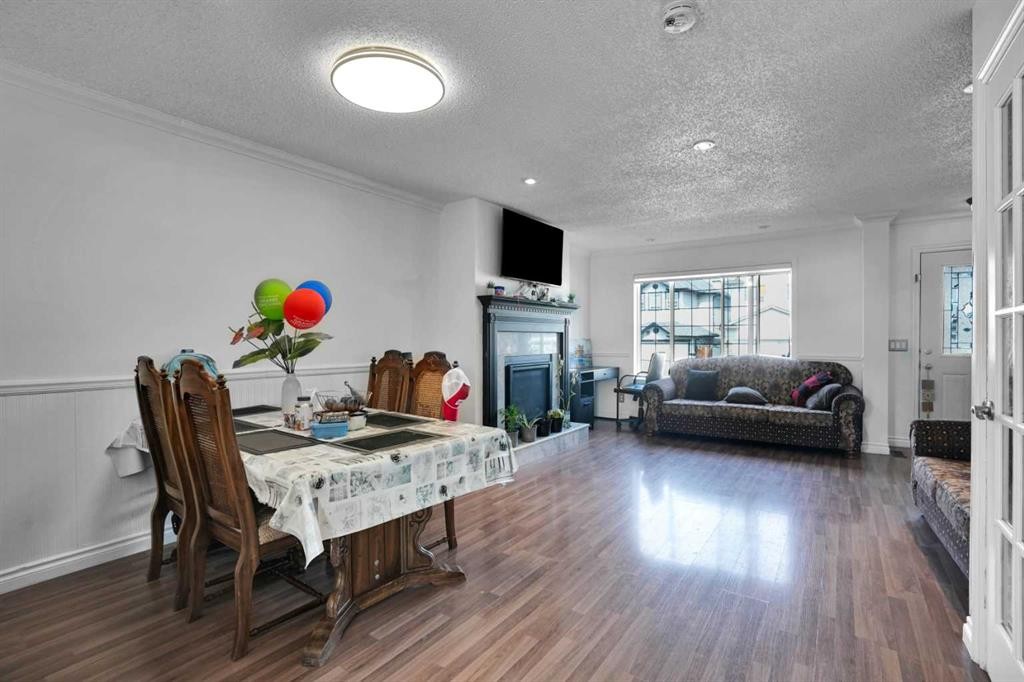
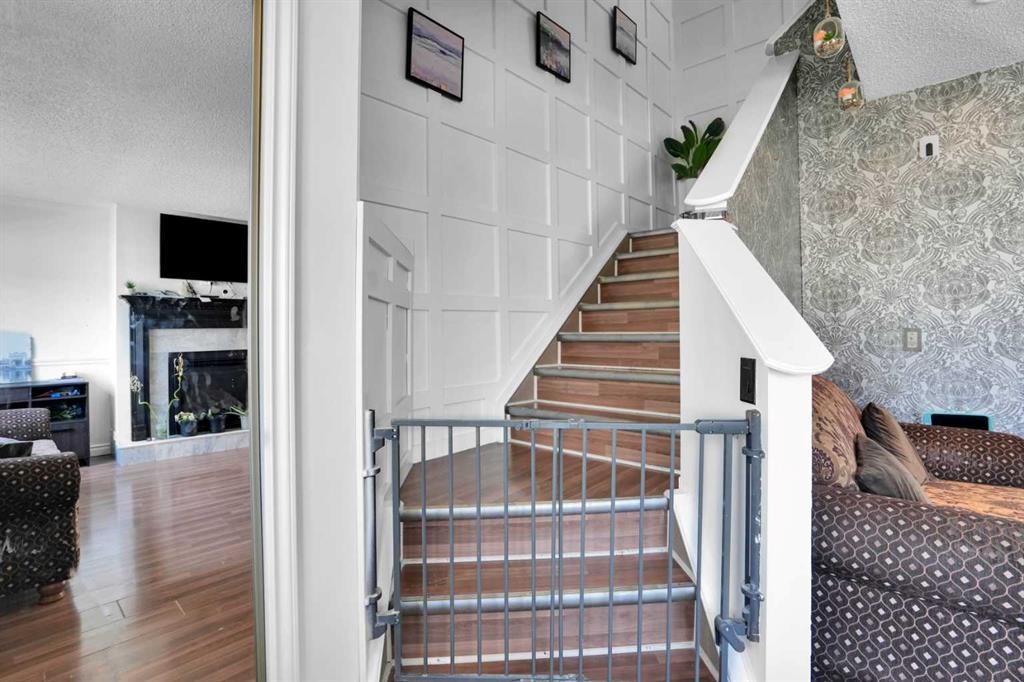
156 Saddlecrest Place Ne, Calgary, AB - Indoor Photo Showing Living Room With Fireplace
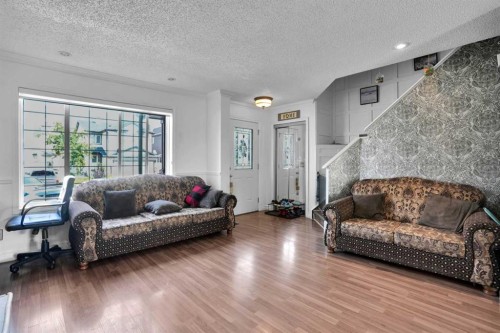
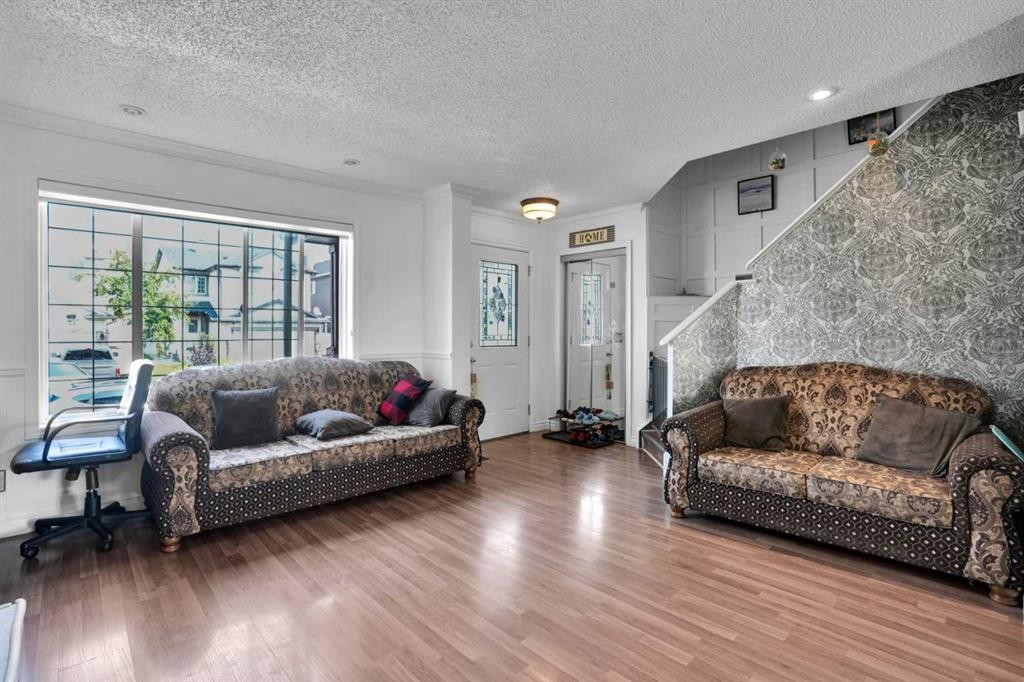
156 Saddlecrest Place Ne, Calgary, AB - Indoor Photo Showing Living Room
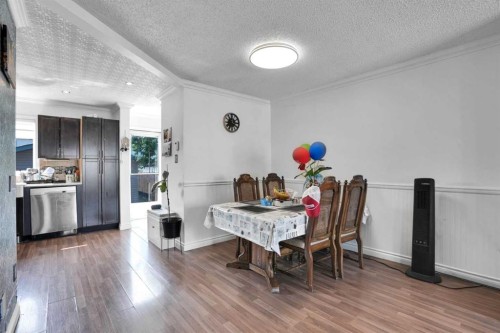
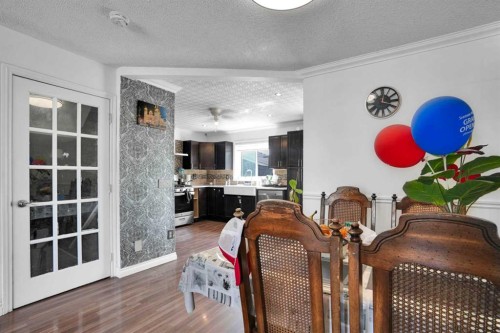
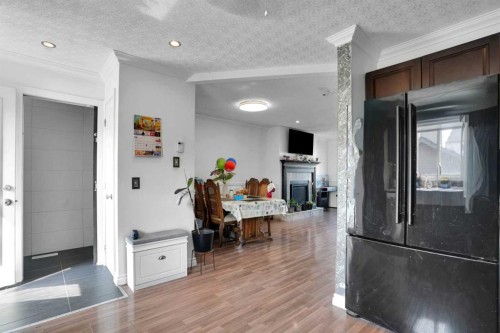
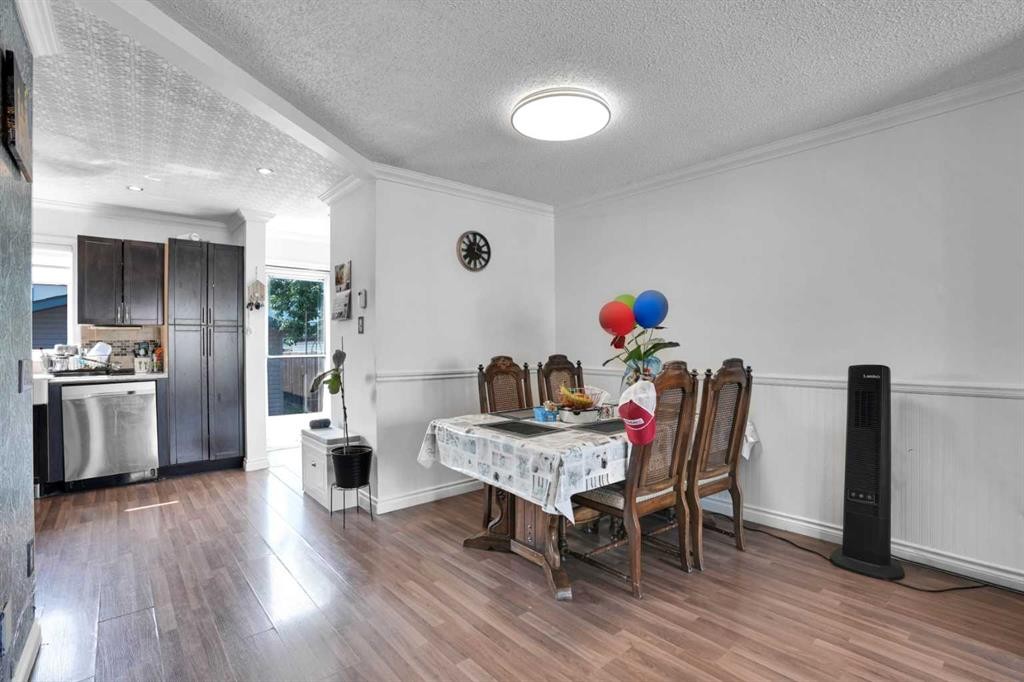
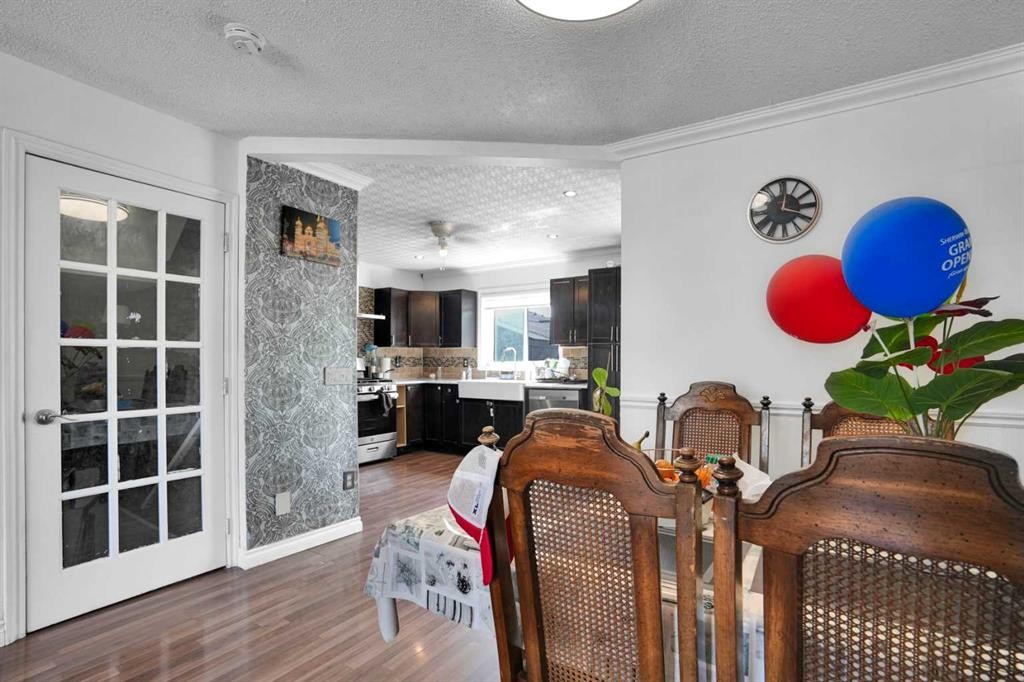
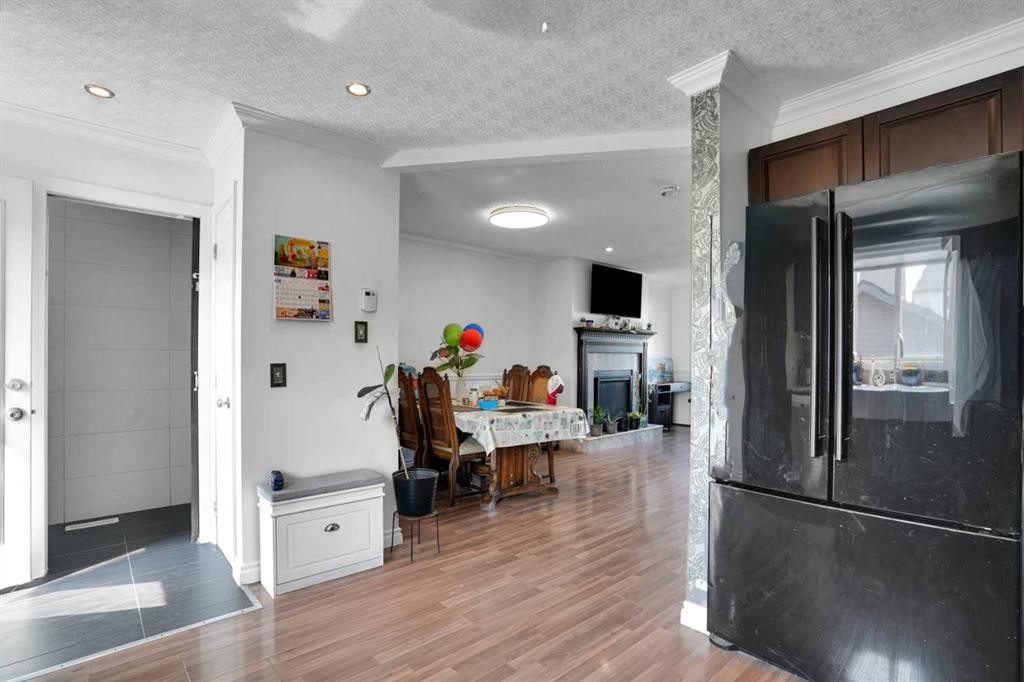
156 Saddlecrest Place Ne, Calgary, AB - Indoor Photo Showing Dining Room
156 Saddlecrest Place Ne, Calgary, AB - Indoor
156 Saddlecrest Place Ne, Calgary, AB - Indoor With Fireplace
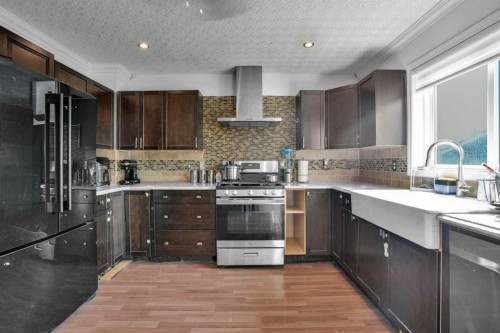
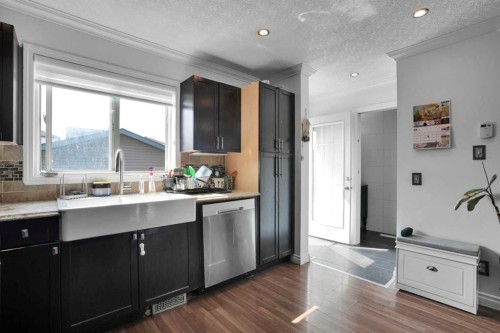
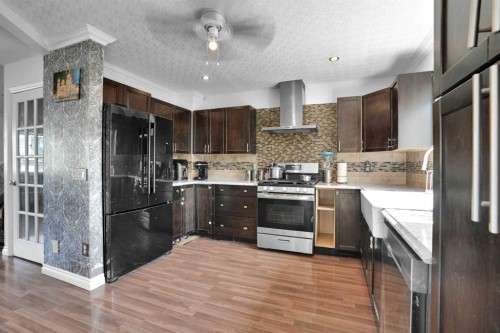
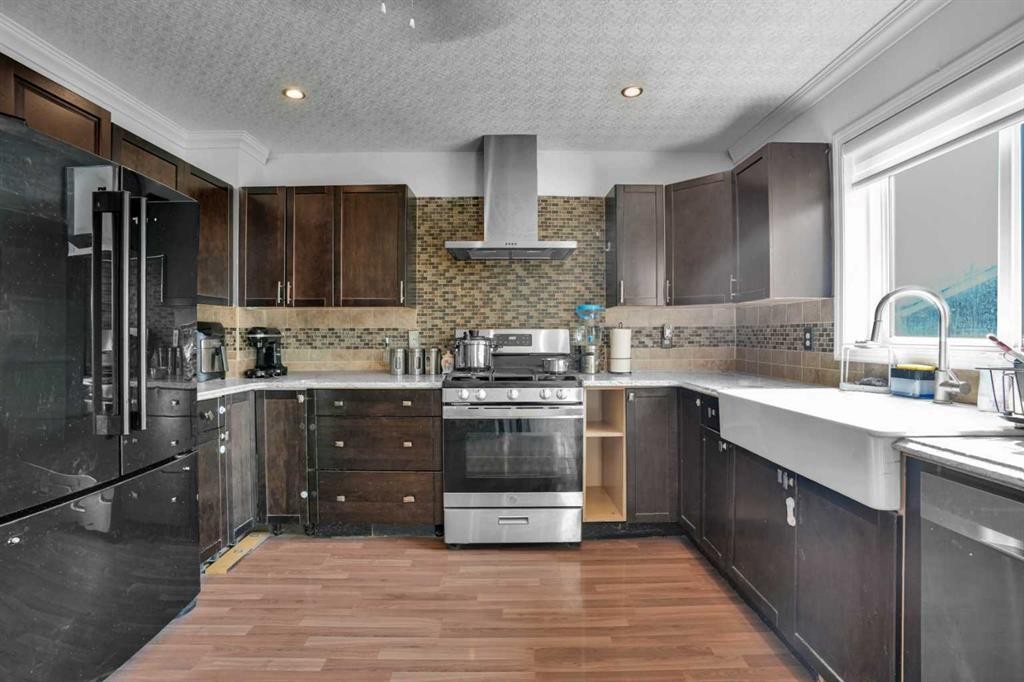
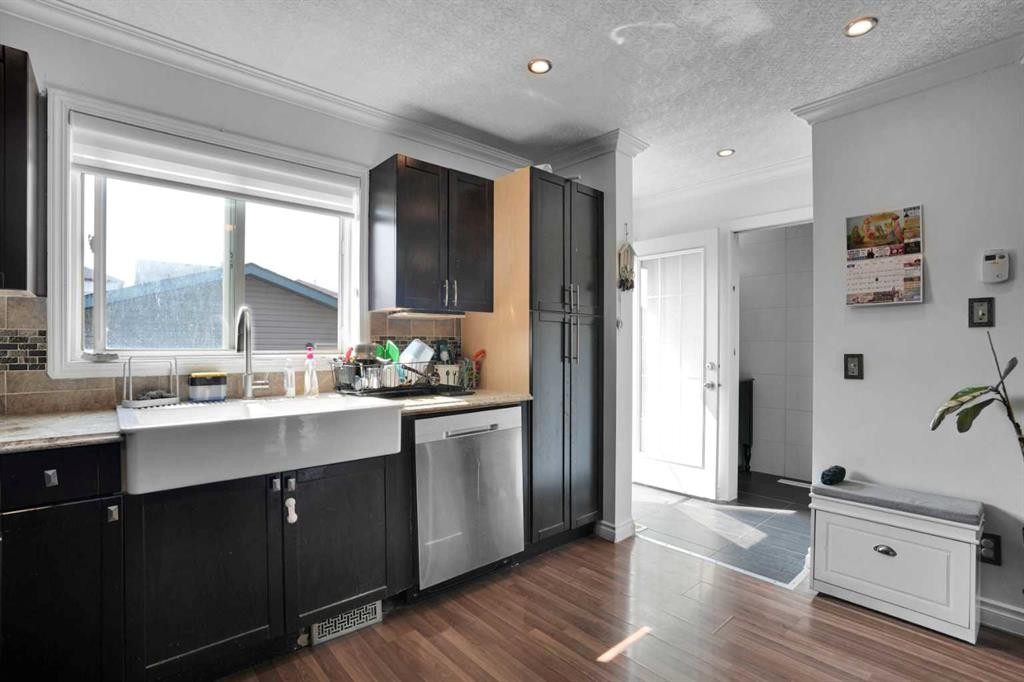
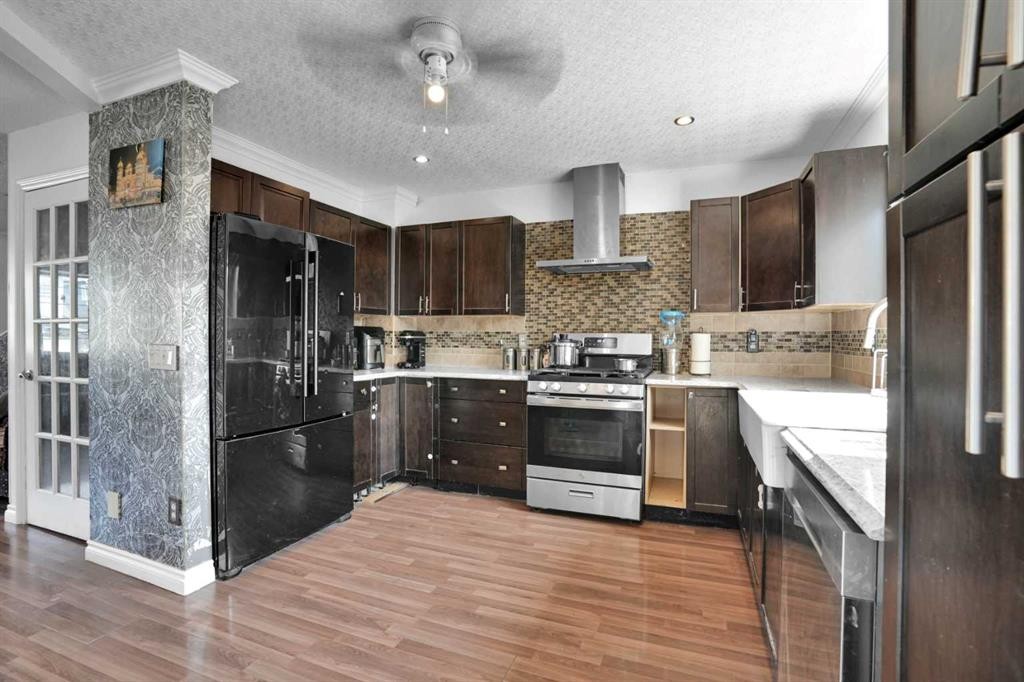
156 Saddlecrest Place Ne, Calgary, AB - Indoor Photo Showing Kitchen With Upgraded Kitchen
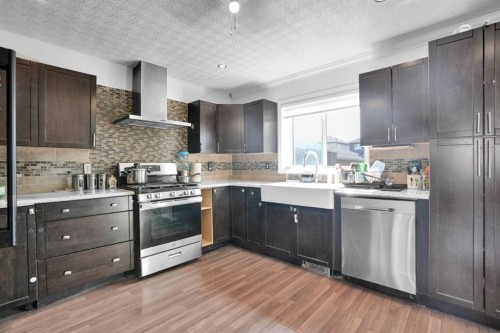
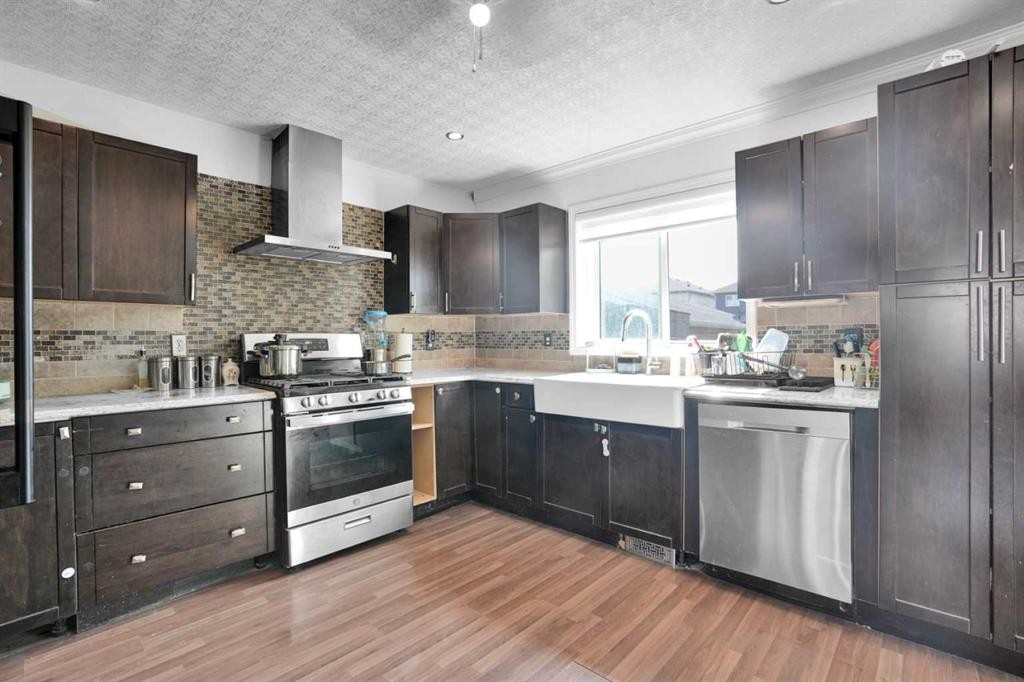
156 Saddlecrest Place Ne, Calgary, AB - Indoor Photo Showing Kitchen
156 Saddlecrest Place Ne, Calgary, AB - Indoor With Fireplace
156 Saddlecrest Place Ne, Calgary, AB - Indoor Photo Showing Kitchen With Upgraded Kitchen
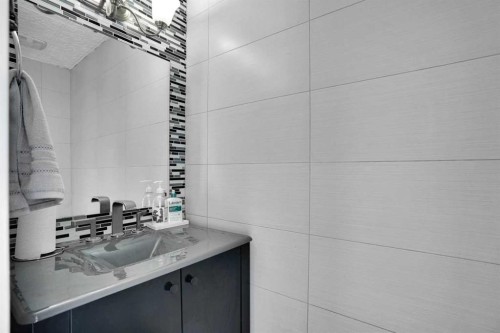
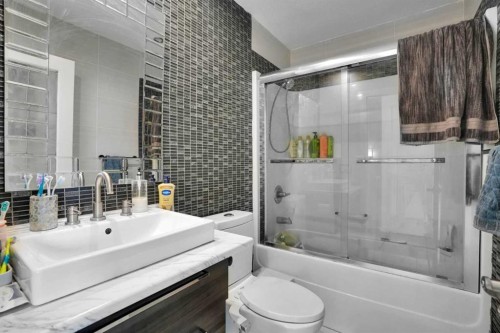
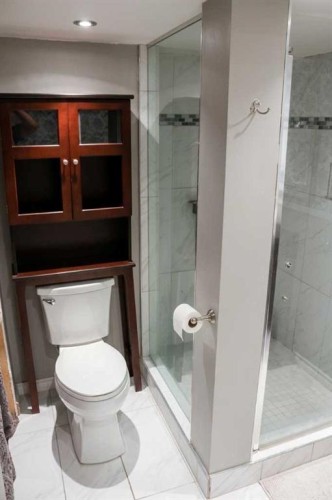
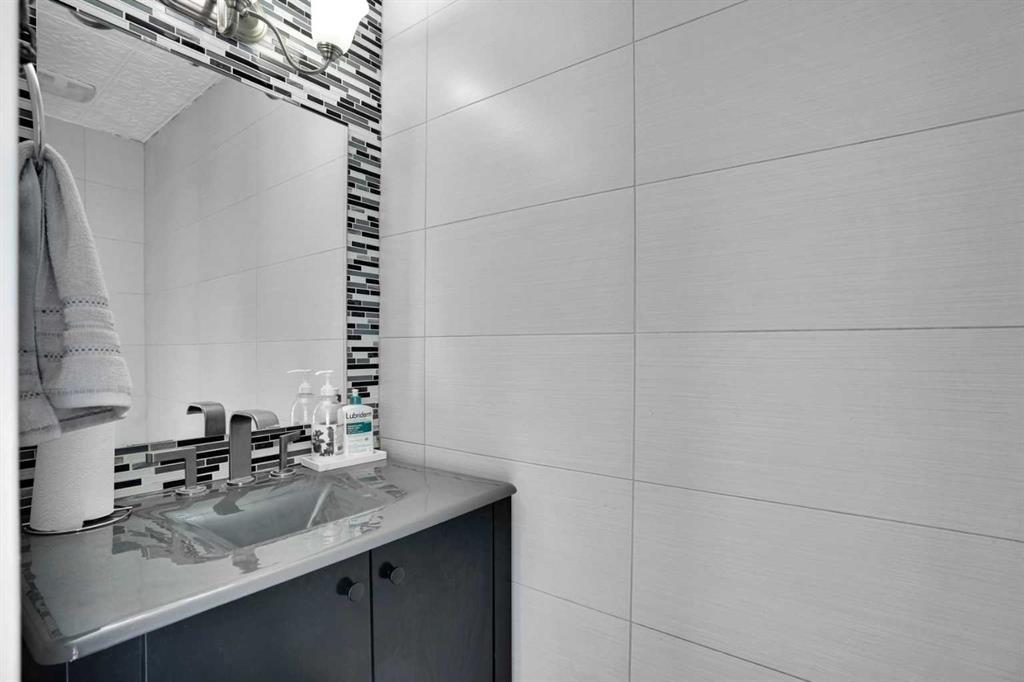
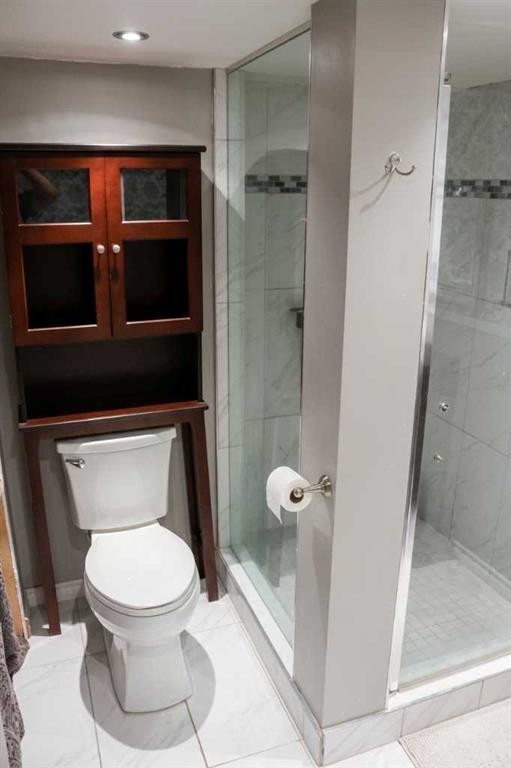
156 Saddlecrest Place Ne, Calgary, AB - Indoor Photo Showing Bathroom
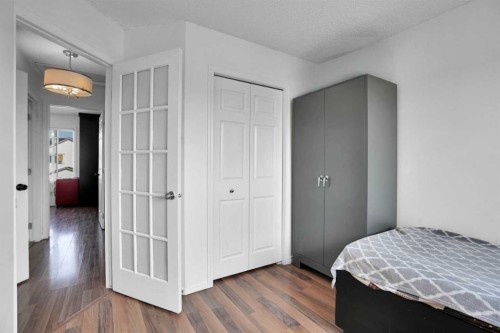
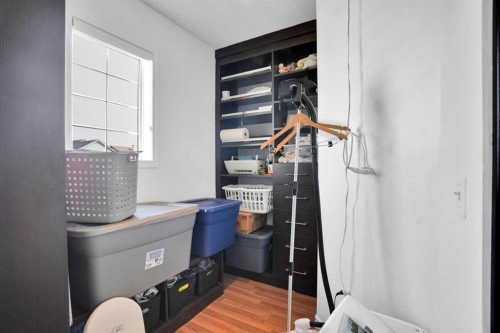
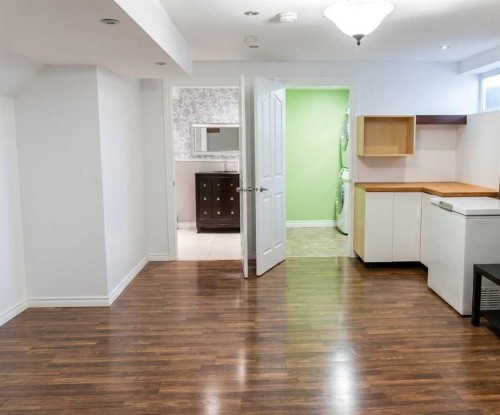
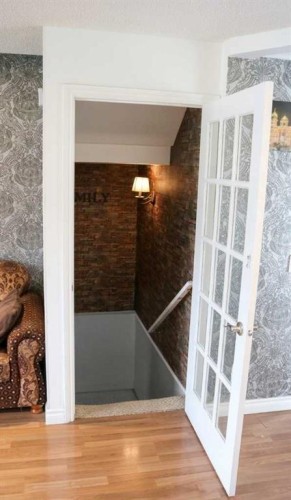
156 Saddlecrest Place Ne, Calgary, AB - Indoor Photo Showing Other Room
156 Saddlecrest Place Ne, Calgary, AB - Indoor Photo Showing Other Room With Fireplace
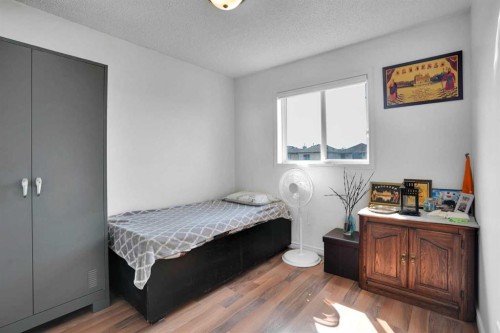
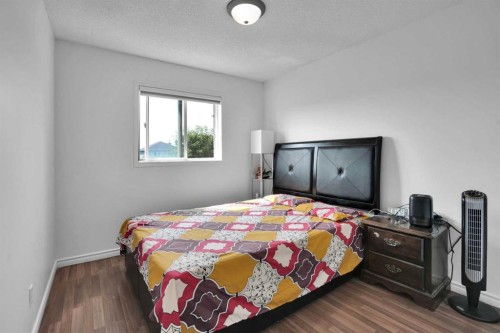
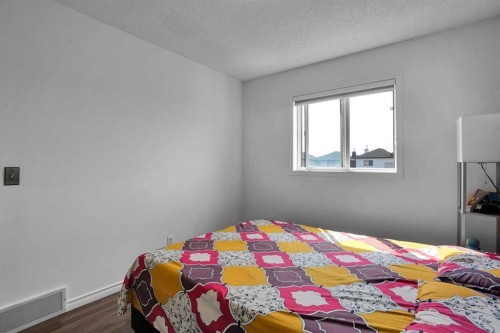
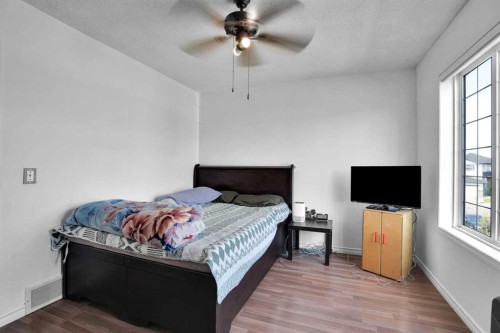
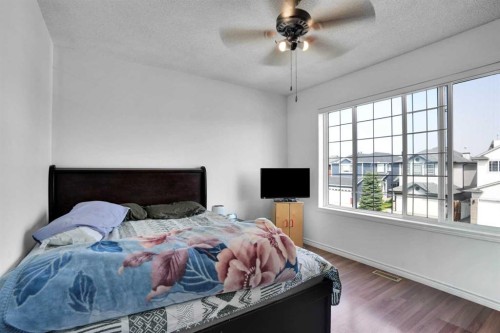
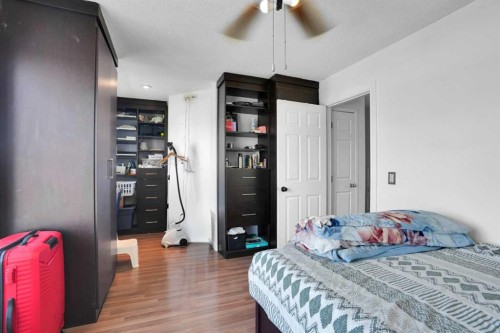
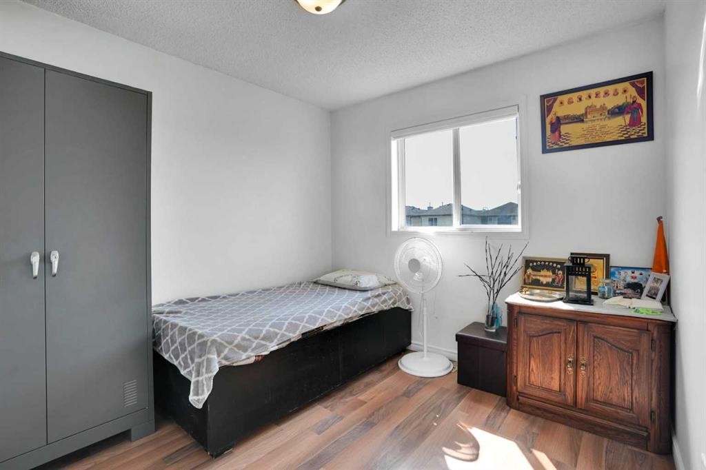
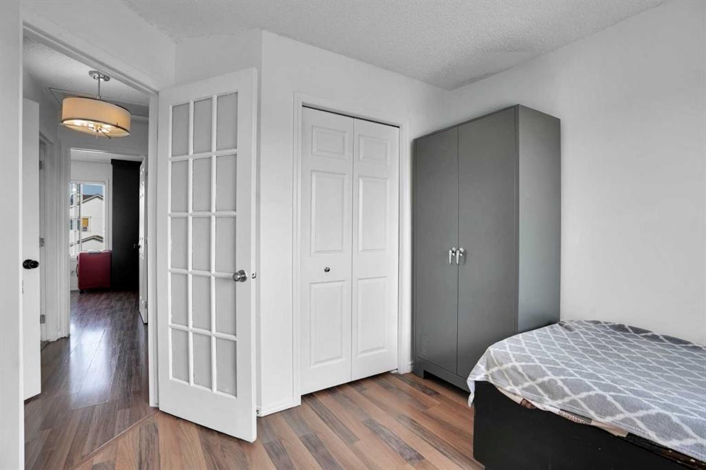
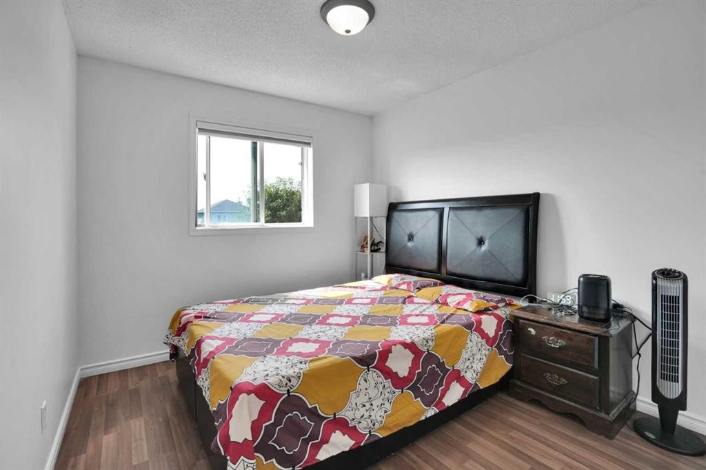
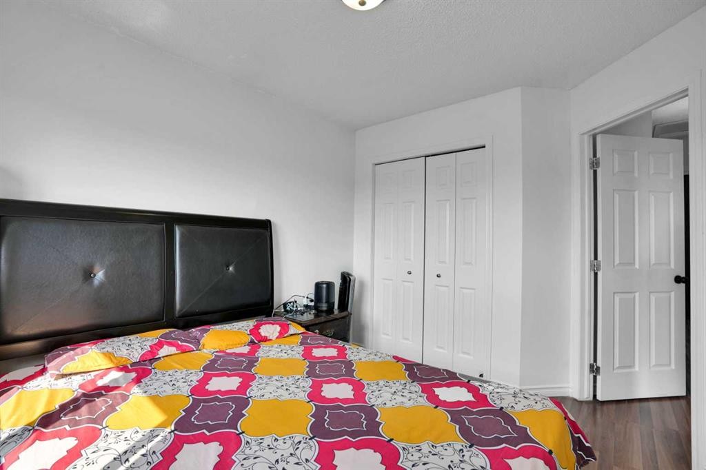
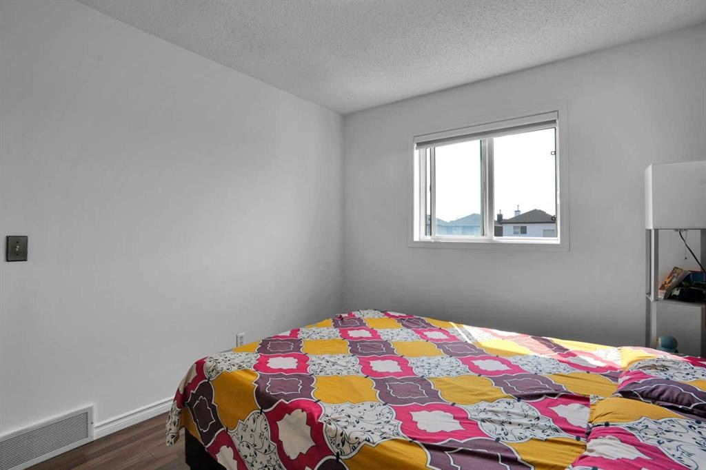
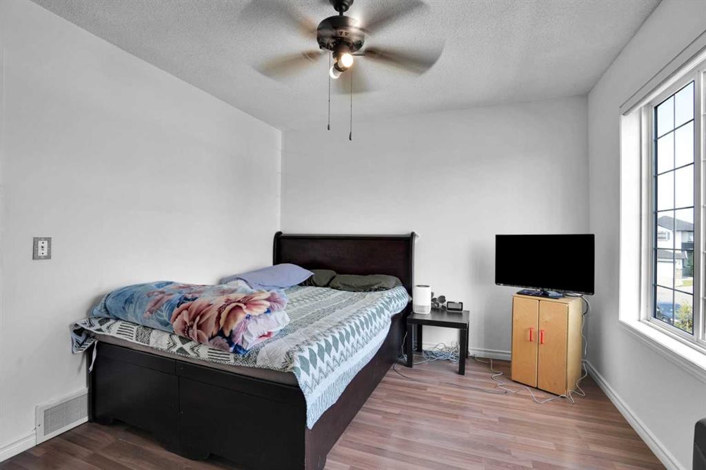
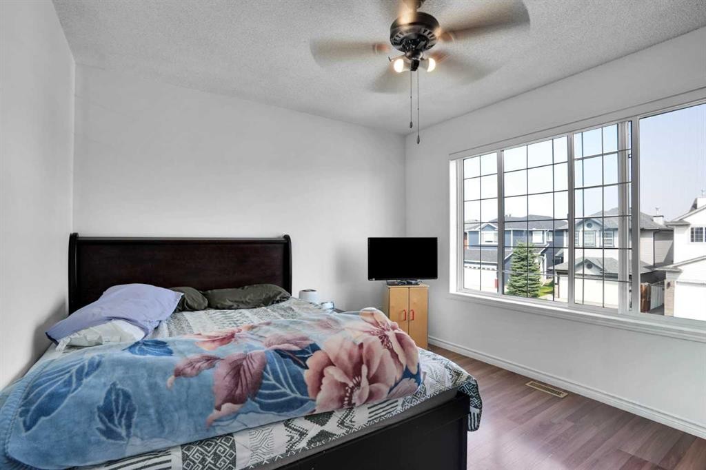
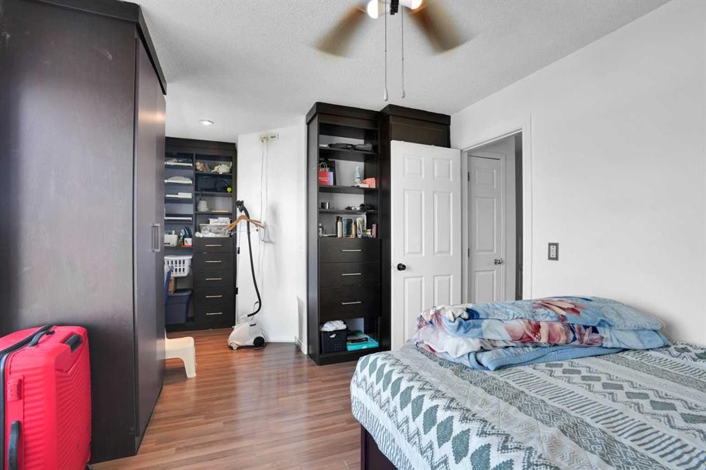
156 Saddlecrest Place Ne, Calgary, AB - Indoor Photo Showing Bedroom
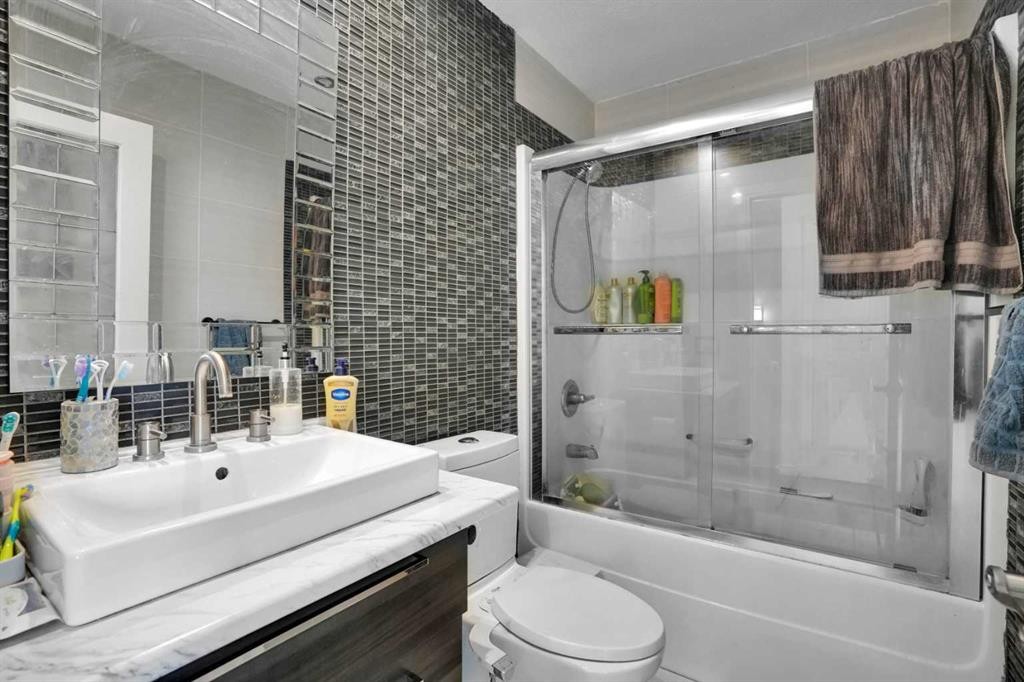
156 Saddlecrest Place Ne, Calgary, AB - Indoor Photo Showing Bathroom
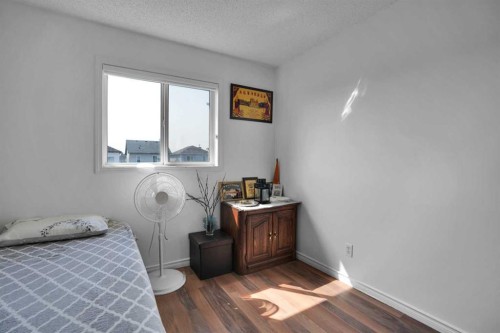
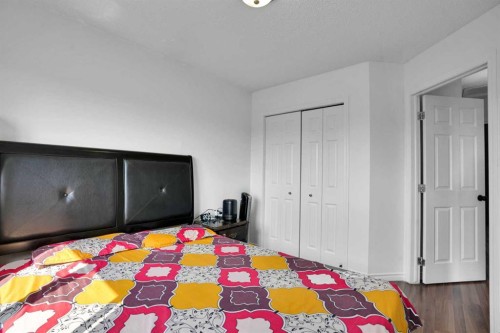
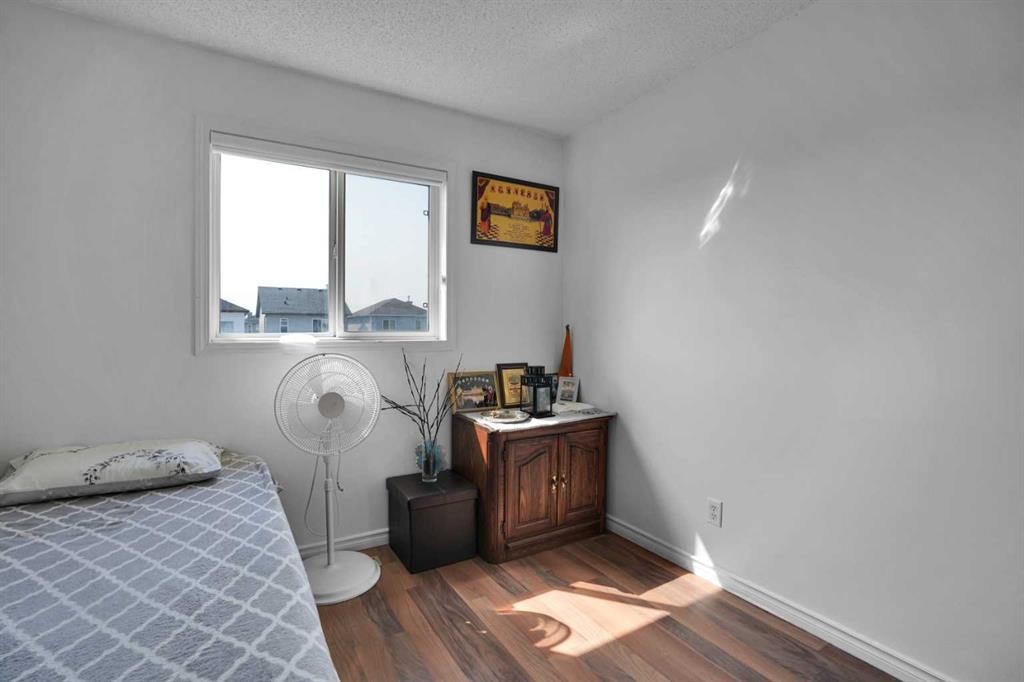
156 Saddlecrest Place Ne, Calgary, AB - Indoor Photo Showing Bedroom
156 Saddlecrest Place Ne, Calgary, AB - Indoor
156 Saddlecrest Place Ne, Calgary, AB - Indoor Photo Showing Bedroom
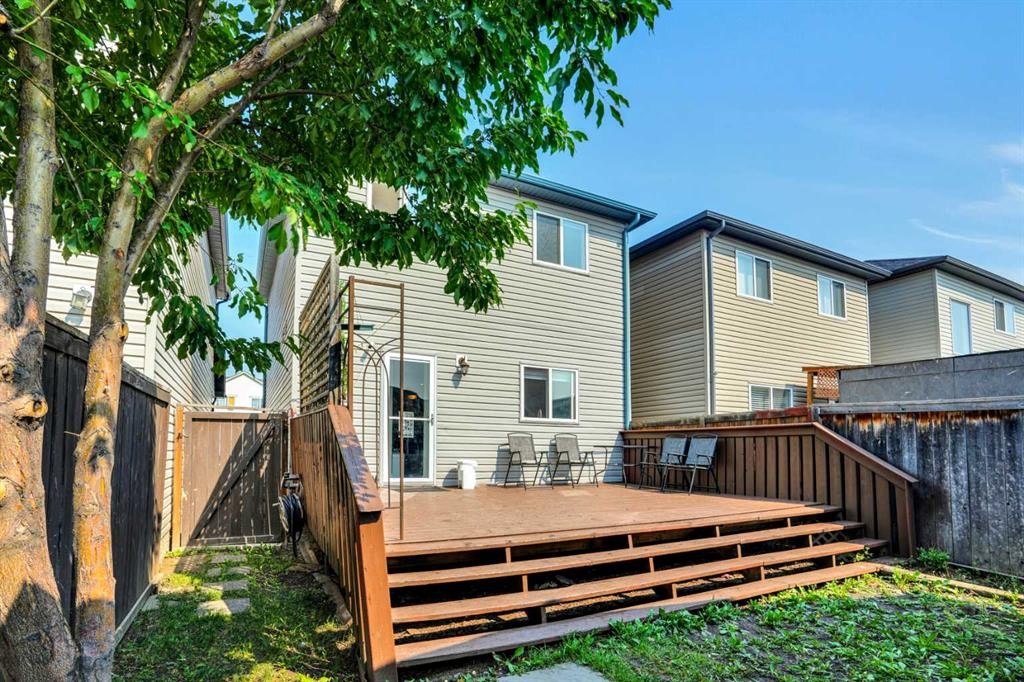
156 Saddlecrest Place Ne, Calgary, AB - Outdoor With Deck Patio Veranda With Exterior
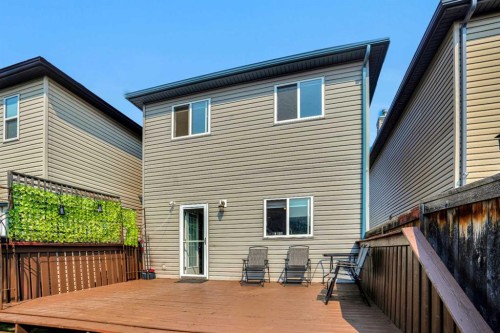
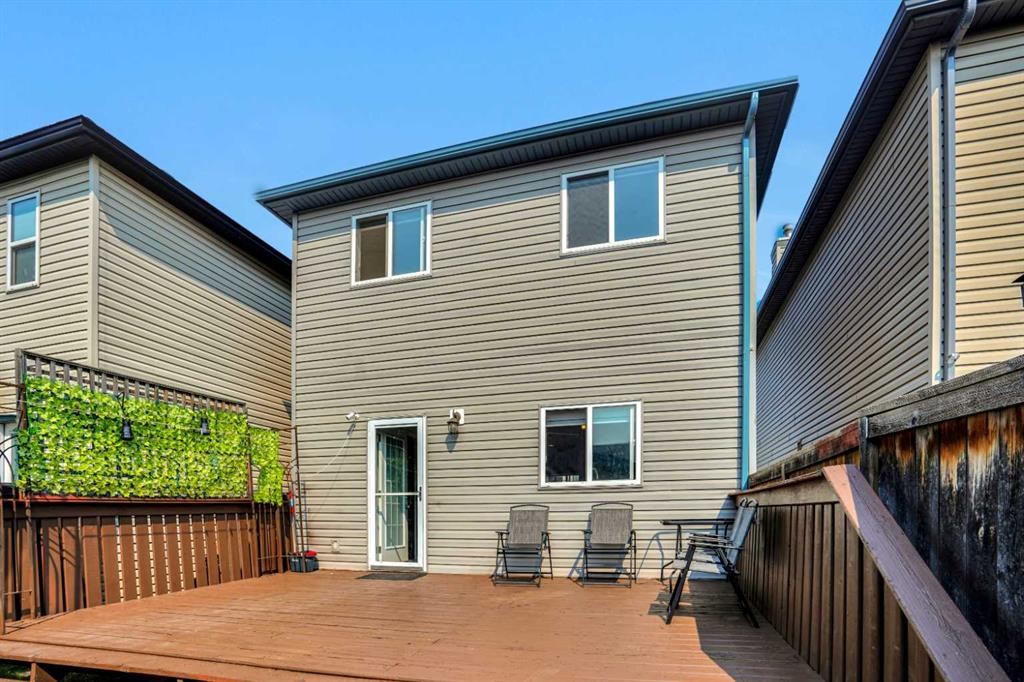
156 Saddlecrest Place Ne, Calgary, AB - Outdoor With Exterior
156 Saddlecrest Place Ne, Calgary, AB - Indoor Photo Showing Bathroom
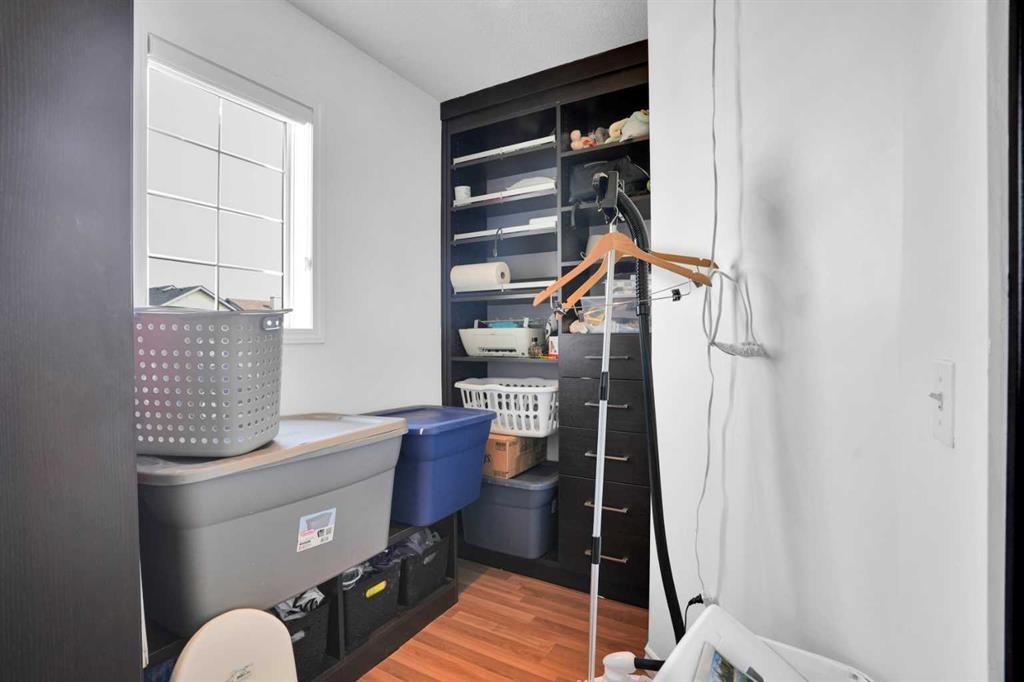
156 Saddlecrest Place Ne, Calgary, AB - Indoor Photo Showing Other Room
156 Saddlecrest Place Ne, Calgary, AB - Indoor Photo Showing Kitchen
156 Saddlecrest Place Ne, Calgary, AB - Indoor
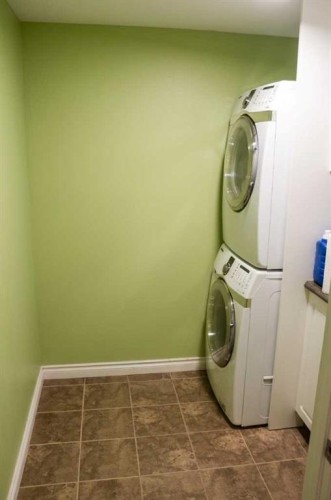
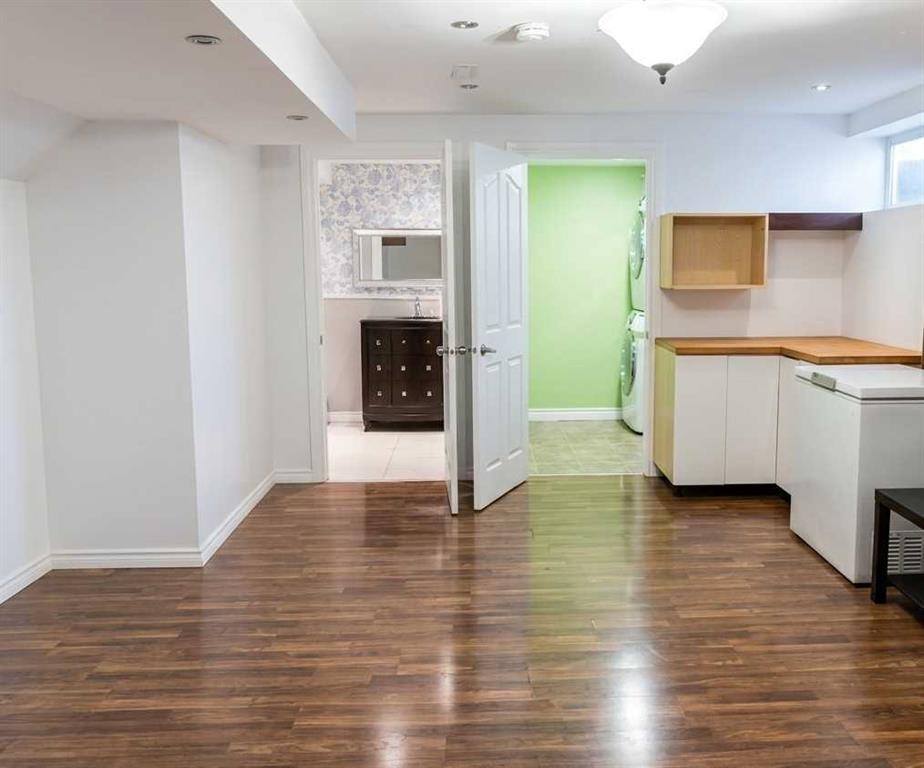
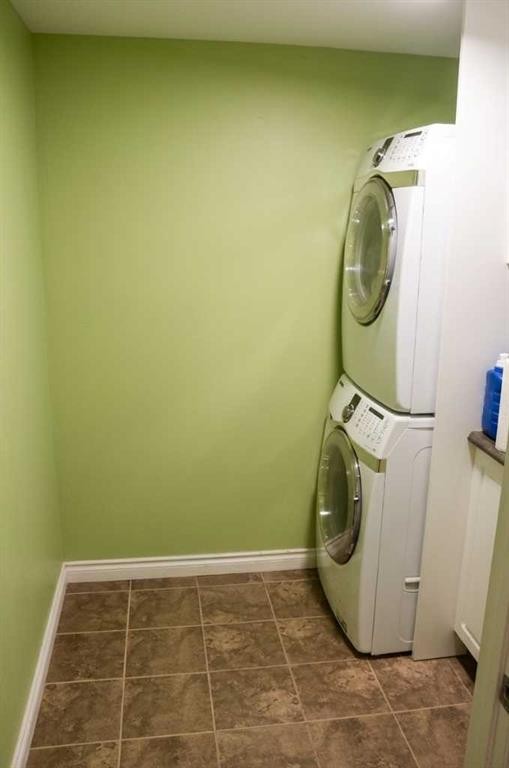
156 Saddlecrest Place Ne, Calgary, AB - Indoor Photo Showing Laundry Room
Virtual Tour
156 Saddlecrest Place Ne, Calgary, AB  - Outdoor With Facade
156 Saddlecrest Place Ne, Calgary, AB  - Outdoor With Deck Patio Veranda With Facade
156 Saddlecrest Place Ne, Calgary, AB  - Outdoor With Facade
156 Saddlecrest Place Ne, Calgary, AB - Indoor Photo Showing Other Room
156 Saddlecrest Place Ne, Calgary, AB - Indoor Photo Showing Living Room With Fireplace
156 Saddlecrest Place Ne, Calgary, AB - Indoor Photo Showing Living Room
156 Saddlecrest Place Ne, Calgary, AB - Indoor Photo Showing Dining Room
156 Saddlecrest Place Ne, Calgary, AB - Indoor
156 Saddlecrest Place Ne, Calgary, AB - Indoor With Fireplace
156 Saddlecrest Place Ne, Calgary, AB - Indoor Photo Showing Kitchen With Upgraded Kitchen
156 Saddlecrest Place Ne, Calgary, AB - Indoor Photo Showing Kitchen
156 Saddlecrest Place Ne, Calgary, AB - Indoor With Fireplace
156 Saddlecrest Place Ne, Calgary, AB - Indoor Photo Showing Kitchen With Upgraded Kitchen
156 Saddlecrest Place Ne, Calgary, AB - Indoor Photo Showing Bathroom
156 Saddlecrest Place Ne, Calgary, AB - Indoor Photo Showing Other Room
156 Saddlecrest Place Ne, Calgary, AB - Indoor Photo Showing Other Room With Fireplace
156 Saddlecrest Place Ne, Calgary, AB - Indoor Photo Showing Bedroom
156 Saddlecrest Place Ne, Calgary, AB - Indoor Photo Showing Bathroom
156 Saddlecrest Place Ne, Calgary, AB - Indoor Photo Showing Bedroom
156 Saddlecrest Place Ne, Calgary, AB - Indoor
156 Saddlecrest Place Ne, Calgary, AB - Indoor Photo Showing Bedroom
156 Saddlecrest Place Ne, Calgary, AB - Outdoor With Deck Patio Veranda With Exterior
156 Saddlecrest Place Ne, Calgary, AB - Outdoor With Exterior
156 Saddlecrest Place Ne, Calgary, AB - Indoor Photo Showing Bathroom
156 Saddlecrest Place Ne, Calgary, AB - Indoor Photo Showing Other Room
156 Saddlecrest Place Ne, Calgary, AB - Indoor Photo Showing Kitchen
156 Saddlecrest Place Ne, Calgary, AB - Indoor
156 Saddlecrest Place Ne, Calgary, AB - Indoor Photo Showing Laundry Room
  • Advertising
Are you a real estate investor?
156 Saddlecrest Place NE, Calgary, AB, T3J 5G2
$529,900

3 Beds

3 Baths

Property Information:

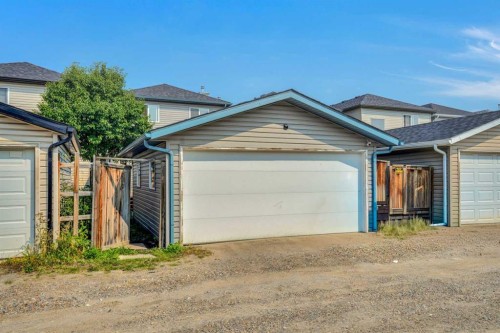
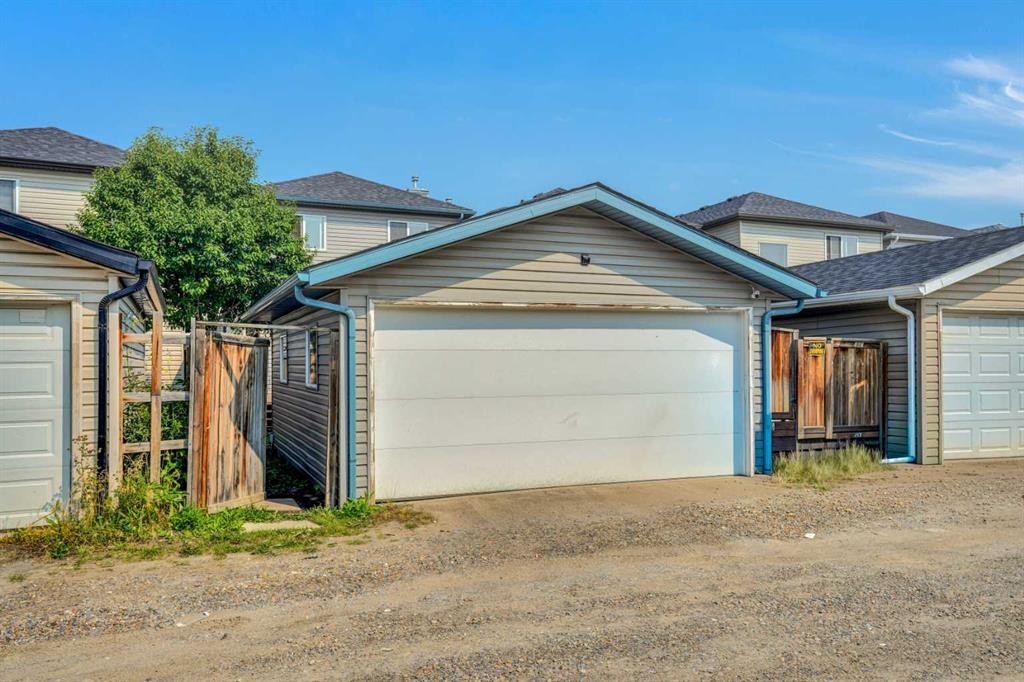
Welcome to well-maintained two-story home in the family-friendly community of Saddle Ridge. Offering a functional layout and excellent potential, this property is an attractive opportunity for first-time buyers, growing families, or investors looking to add their own personal touch.The main floor features a bright and inviting living area, with large windows bringing in plenty of natural light. The kitchen offers generous cabinet space, updated granite countertops, a gas stove, and a farmhouse sink, creating a practical space for everyday living and entertaining. A convenient half bathroom and access to the backyard complete this level.Upstairs, you will find three comfortable bedrooms, including a spacious primary bedroom with convenient built-in storage, along with a full 4-piece bathroom. The developed basement adds valuable additional living space with a recreation area, laundry, and a 3-piece bathroom. There is also excellent flexibility for future improvements to suit your needs.Step outside to enjoy the fully fenced backyard, featuring a large deck and access to a detached double garage, ideal for parking 2 cars, storage, and year-round convenience. Additional parking is available through street parking.Located close to schools, parks, shopping, restaurants, public transit, and major roadways including Métis Trail and Stoney Trail, this home offers both everyday convenience and accessibility.A wonderful opportunity to own a detached home in a vibrant northeast Calgary community. Book your private showing and explore the possibilities this property has to offer.

Inclusions: Window coverings

Building Features:

  • Total Finished Area: 1200.87

Property Features:

  • Architectural Style: 2 Storey
  • Built in: 2004
  • Construction Materials: Vinyl Siding
  • Cooling: None
  • Exterior Features: Private Yard
  • Fireplace Features: Electric, Gas, Living Room, Mixed
  • Floor Space (approx): 1200.87 Square Feet
  • Flooring: Carpet, Laminate, Tile
  • Foundation Details: Poured Concrete
  • Heating: Forced Air, Natural Gas
  • Interior Features: Ceiling Fan(s), Granite Counters, No Animal Home, No Smoking Home
  • Levels: Two
  • Lot Size: 2669.00 Square Feet
  • Parking Features: Alley Access, Double Garage Detached, Garage Door Opener, Off Street, On Street
  • Roof: Asphalt Shingle
  • Zoning: R-G
  • No. of Parking Spaces: 2

Data provided by: Calgary Real Estate Board 300 Manning Rd. NE, Calgary, Alberta T2E 8K4
All information displayed is believed to be accurate but is not guaranteed and should be independently verified. No warranties or representations are made of any kind. Copyright© 2021 All Rights Reserved
QuickQuoteTM Powered by RPS

Location of 156 Saddlecrest Place NE, Calgary, AB, T3J 5G2

Demographic Information of 156 Saddlecrest Place NE, Calgary, AB, T3J 5G2

Life Stage

Young Families

Employment Type

Mixed

Average Household Income

$119,322.28

Average Number of Children

2.08

Household Population

Household Structure

Age of Population

Education

Education Level

No certificate/diploma/degree

25.71 %

High school certificate or equivalent

34.25 %

Apprenticeship trade certificate/diploma

2.41 %

College/non-university certificate

14.96 %

University certificate (below bachelor)

0.72 %

University Degree

21.95 %

Commuter

Travel To Work

By Car

87.65 %

By Public Transit

9.74 %

By Walking

0.07 %

By Bicycle

0.0 %

By Other Methods

2.54 %

Cultural Diversity

Knowledge of Official Language

Mother Tongue

Building Information

Building Type

Apartments (Low and High Rise)

0.06 %

Houses

99.94 %

Own Vs. Rent