Button CopyPathCircle CloseCircle Left ArrowArrow Down Icon GreyClosecirclecircleBurger
  • Advertising

124 Masters Crescent SE, Calgary, AB, T3M 2M9

MLS® # A2318769
House For Sale In Mahogany, Calgary, Alberta
$639,000 QuickQuoteTM: $684K - $817K

3+0 Beds

4 Baths

124 Masters Crescent Se, Calgary, AB
  • Advertising
Are you a real estate investor?
124 Masters Crescent SE, Calgary, AB, T3M 2M9
$639,000

3 Beds

4 Baths

Property Information:

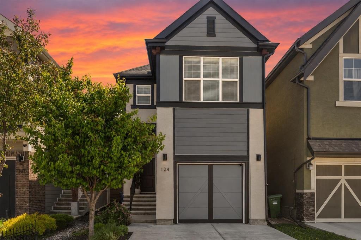
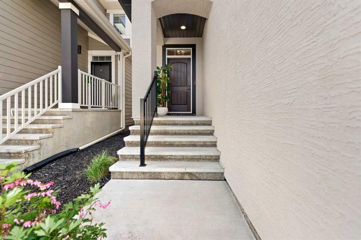
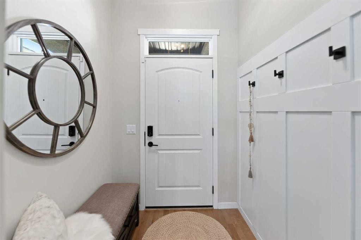
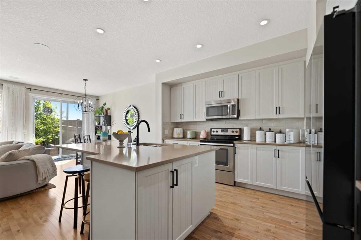
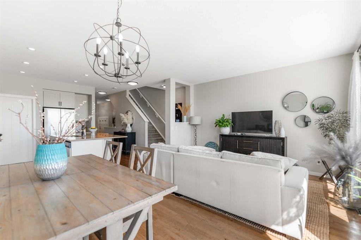
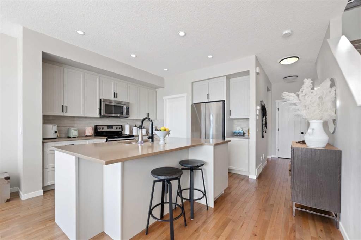
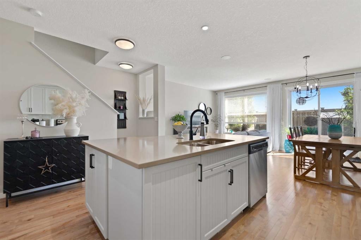
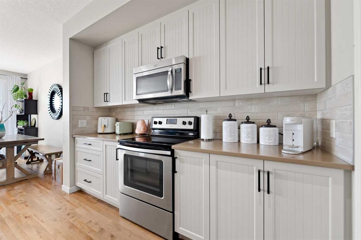
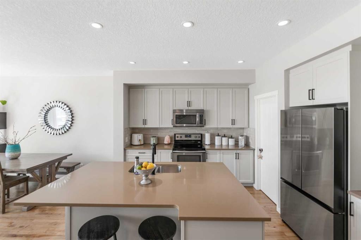
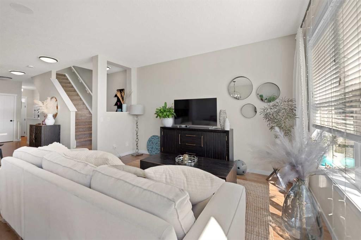
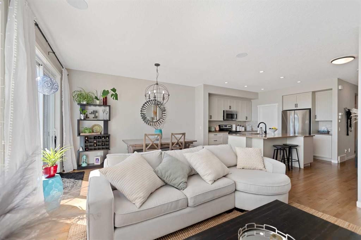
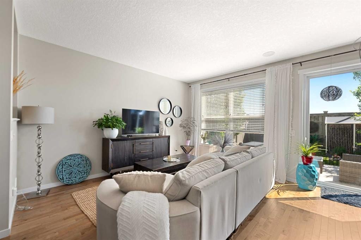
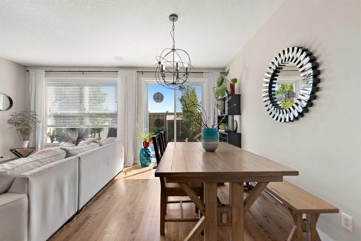
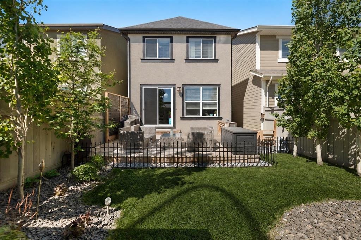
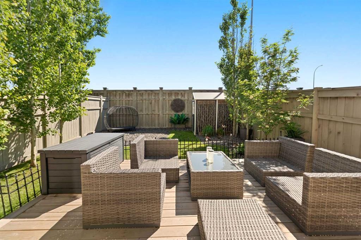
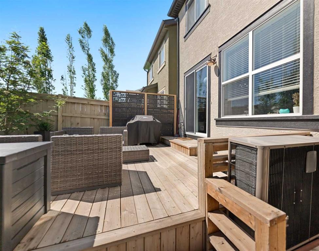
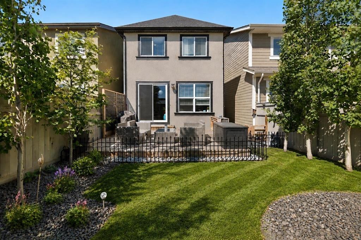
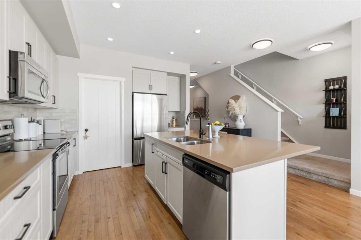
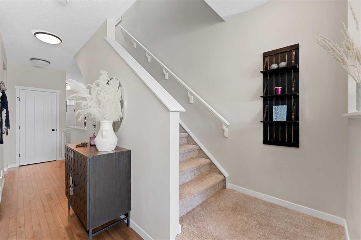
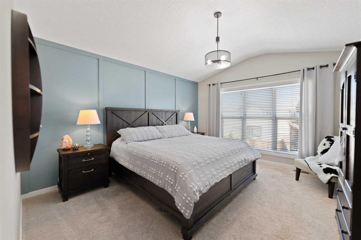
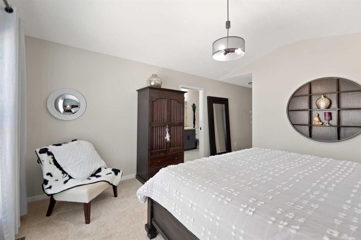
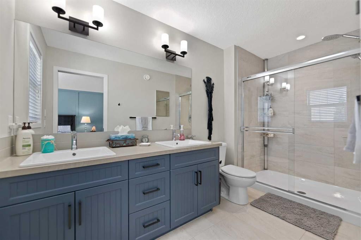
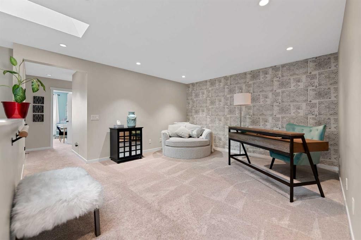
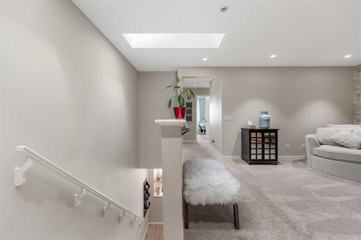
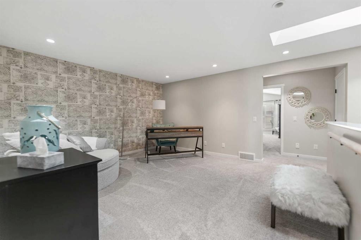
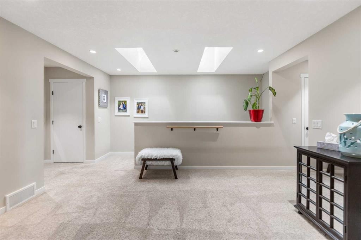
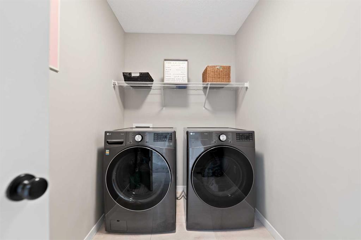
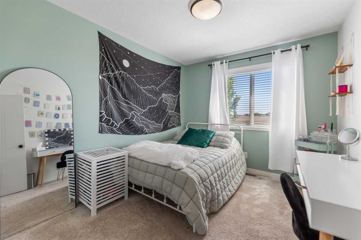
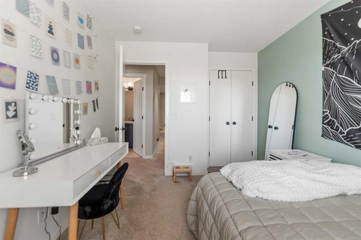
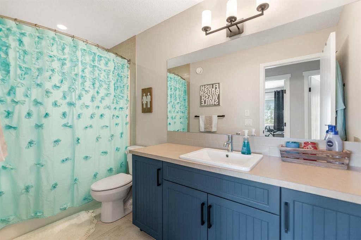
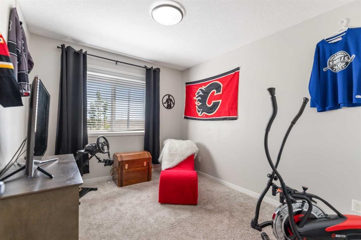
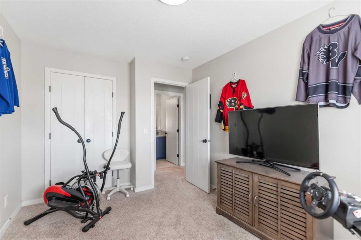
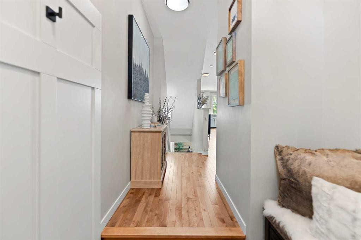
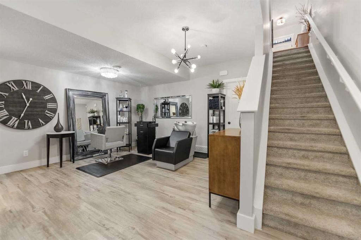
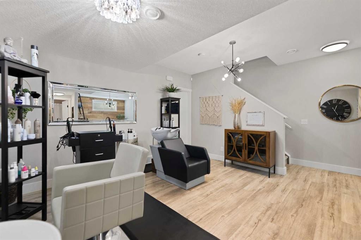
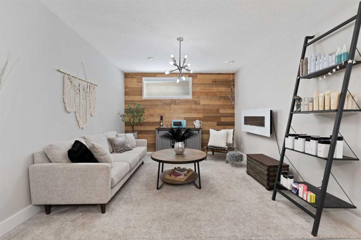
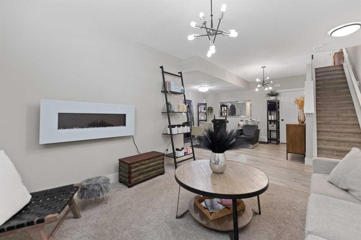
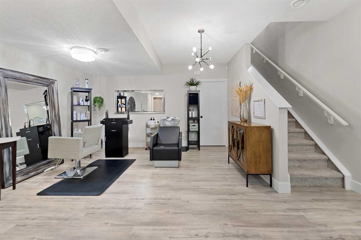
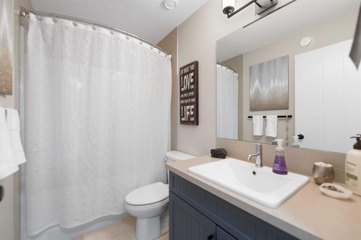
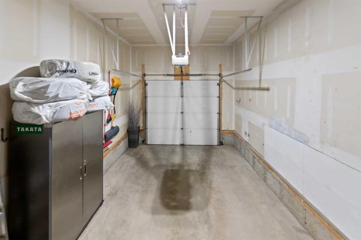
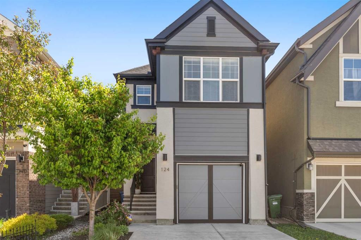
AT THIS PRICE - IT'S A GAME CHANGER! $639,000... YOU BETTER START THE CAR!! DON'T MISS OUT! OVER 2,600 SQ. FT. OF DEVELOPED LIVING SPACE in a beautiful FORMER SHOWHOME in Mahogany! Lovingly maintained, beautifully updated and still showing in IMPECCABLE 10/10 CONDITION, this home offers 3 bedrooms, a bonus room, fully developed basement, air conditioning and a professionally landscaped yard.Excellent curb appeal with HARDIE BOARD & STUCCO exterior, full landscaping and a covered front porch. Inside, the bright, open main floor is filled with natural light from oversized windows and features HARDWOOD FLOORING. The kitchen offers QUARTZ COUNTERTOPS, extended cabinetry, STAINLESS STEEL APPLIANCES, subway tile backsplash and a LARGE ISLAND perfect for entertaining. The dining area overlooks the backyard with direct access outside.Upstairs are 3 GENEROUS BEDROOMS, including a spacious primary bedroom with VAULTED CEILING, large windows and a 4-pc ensuite with DUAL SINKS and a LARGE GLASS WALK-IN SHOWER. The 2nd and 3rd bedrooms are well-sized, creating an ideal family layout. The centrally located BONUS ROOM WITH SKYLIGHTS is perfect for movie nights, a playroom or home office, plus convenient UPPER-FLOOR LAUNDRY.The FULLY DEVELOPED BASEMENT offers incredible versatility and currently features a beautifully finished PROFESSIONAL LICENSED SALON, ideal for a hairstylist, esthetician or HOME-BASED BUSINESS. Easily repurpose the space into a FAMILY REC ROOM WITH WET BAR, home office, playroom or customize it to suit your needs! A separate LIVING/TV AREA features a LARGE EGRESS WINDOW and offers the potential to create an ADDITIONAL BEDROOM. A 4-pc bathroom and plenty of storage complete this level. The salon sink can be professionally removed & flooring panel put back in place, if requested. See additional AI images for ideas on how this flexible space could be transformed.Step outside to a BEAUTIFULLY LANDSCAPED BACKYARD designed for entertaining, BBQs, morning coffee or simply relaxing.From A/C, Vacuum system, skylight windows along staircase, vaulted ceilings, hardy board siding and more additional upgrades in this home...be sure to Ask for the complete list of UPGRADES & FEATURES! Enjoy Mahogany's beaches, clubhouse, schools, shopping, dining, public transportation and more community amenities. OVER 2,600 SQ. FT. DEVELOPED. FORMER SHOWHOME. 10/10 CONDITION. $639,000. This is a BEAUTIFUL home at a GREAT PRICE! Call your favorite Realtor and come see it for yourself!

Inclusions: Shed in back yard. Professional Hair Salon Sink - can be included or excluded

Building Features:

  • Air Conditioning: Yes
  • Total Finished Area: 1959.48

Property Features:

  • Architectural Style: 2 Storey
  • Built in: 2016
  • Construction Materials: Composite Siding, Stucco, Wood Frame
  • Cooling: Central Air
  • Exterior Features: Private Yard
  • Fireplace Features: Basement, Decorative, Electric, Great Room, See Remarks
  • Floor Space (approx): 1959.48 Square Feet
  • Flooring: Carpet, Ceramic Tile, Hardwood
  • Foundation Details: Poured Concrete
  • Heating: Fireplace(s), Forced Air, Natural Gas
  • Interior Features: Built-in Features, Central Vacuum, High Ceilings
  • Levels: Two
  • Lot Size: 2949.00 Square Feet
  • Parking Features: Single Garage Attached
  • Roof: Asphalt Shingle
  • Zoning: R-G
  • No. of Parking Spaces: 2

Courtesy of: MaxWell Canyon Creek

Data provided by: Calgary Real Estate Board 300 Manning Rd. NE, Calgary, Alberta T2E 8K4
All information displayed is believed to be accurate but is not guaranteed and should be independently verified. No warranties or representations are made of any kind. Copyright© 2021 All Rights Reserved

QuickQuoteTM Powered by RPS

Location of 124 Masters Crescent SE, Calgary, AB, T3M 2M9

Demographic Information of 124 Masters Crescent SE, Calgary, AB, T3M 2M9

Life Stage

Young Families

Employment Type

Mixed

Average Household Income

$160,600.00

Average Number of Children

1.80

Household Population

Household Structure

Age of Population

Education

Education Level

No certificate/diploma/degree

8.62 %

High school certificate or equivalent

25.04 %

Apprenticeship trade certificate/diploma

6.68 %

College/non-university certificate

19.99 %

University certificate (below bachelor)

2.24 %

University Degree

37.43 %

Commuter

Travel To Work

By Car

89.54 %

By Public Transit

3.45 %

By Walking

3.84 %

By Bicycle

0.29 %

By Other Methods

2.88 %

Cultural Diversity

Knowledge of Official Language

Mother Tongue

Building Information

Building Type

Apartments (Low and High Rise)

34.39 %

Houses

65.61 %

Own Vs. Rent