Button CopyPathCircle CloseCircle Left ArrowArrow Down Icon GreyClosecirclecircleBurger
  • Advertising

1115 Marcombe Crescent NE, Calgary, AB, T2A 4H8

MLS® # A2349965
House For Sale In Marlborough, Calgary, Alberta
$659,000 QuickQuoteTM: Not Available

3+2 Beds

3 Baths

1115 Marcombe Crescent Ne, Calgary, AB
  • Advertising
Are you a real estate investor?
1115 Marcombe Crescent NE, Calgary, AB, T2A 4H8
$659,000

5 Beds

3 Baths

Property Information:

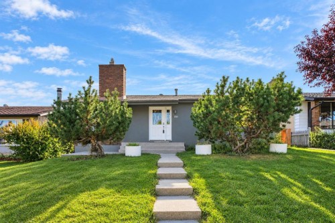
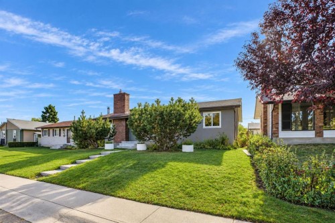
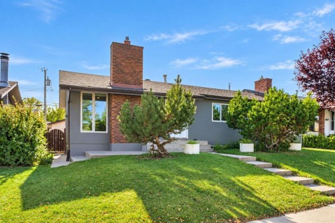
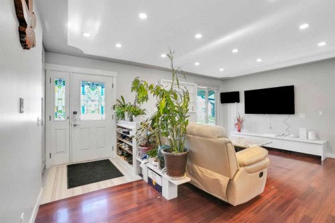
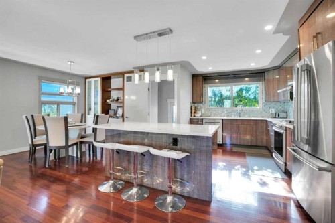
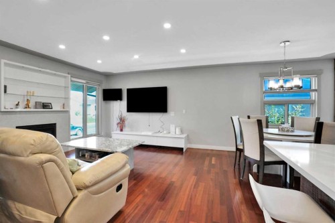
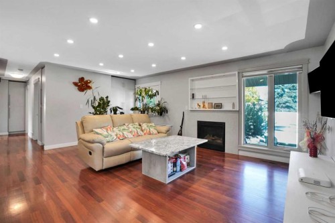
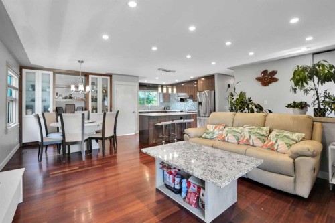
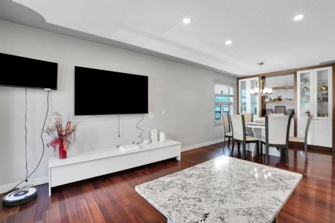
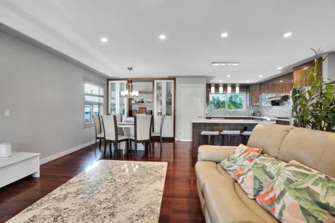
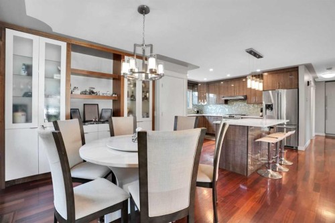
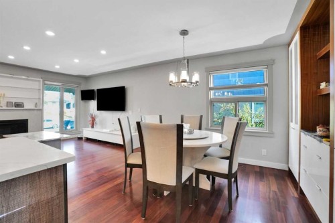
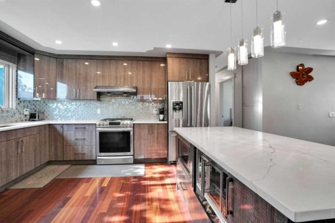
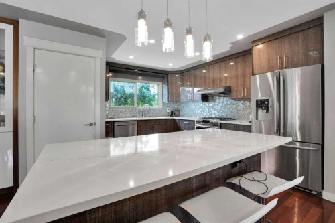
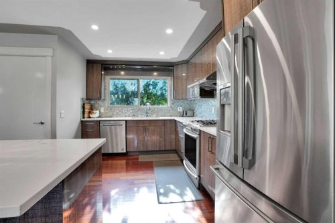
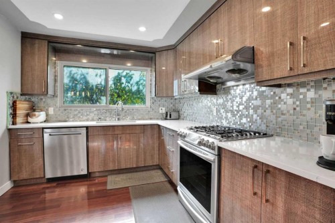
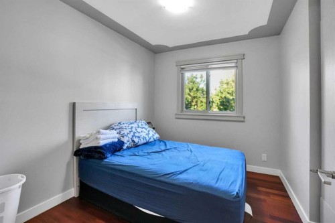
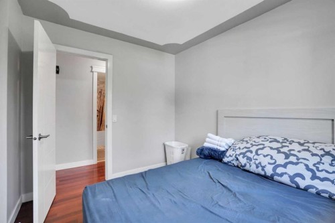
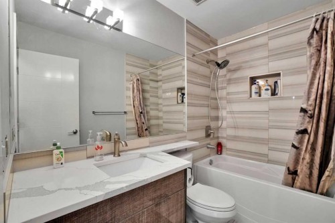
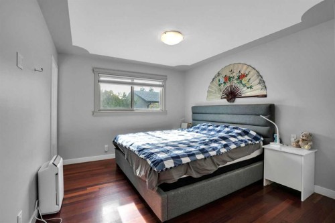
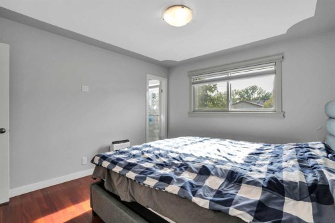
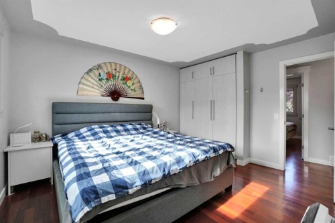
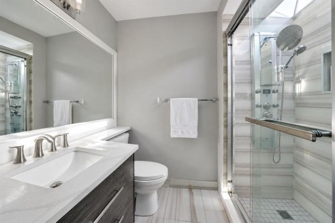
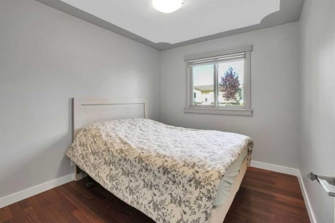
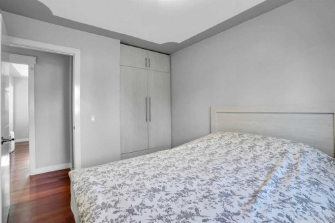
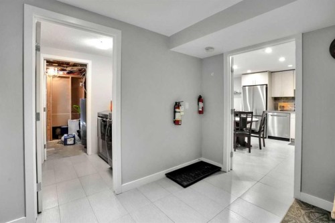
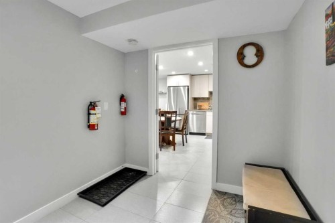
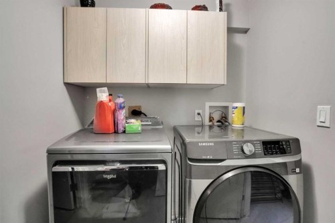
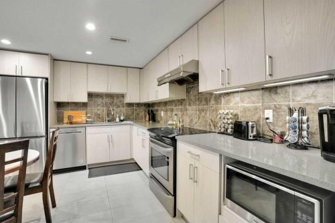
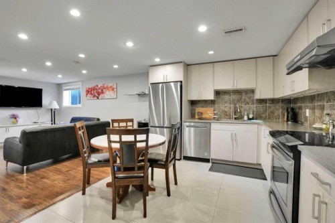
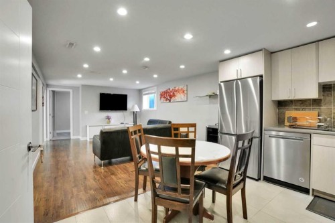
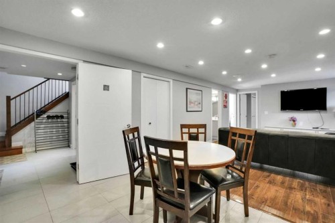
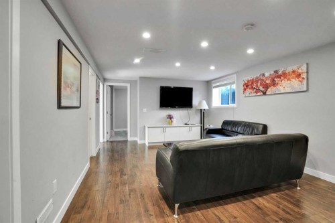
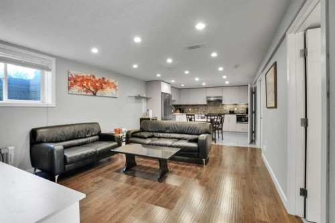
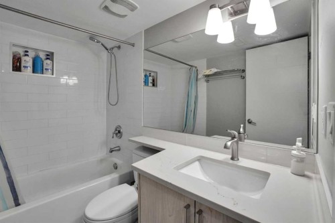
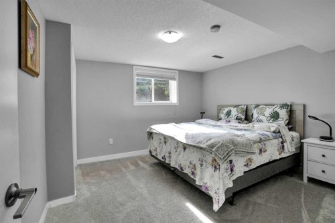
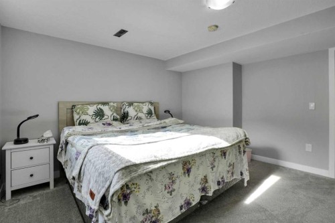
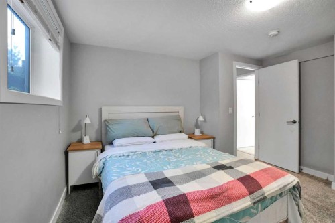
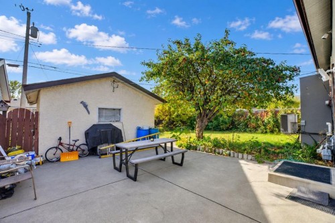
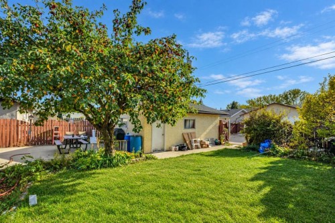
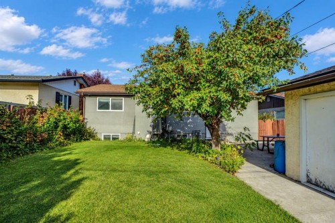
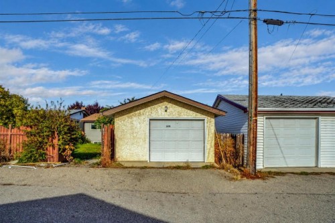
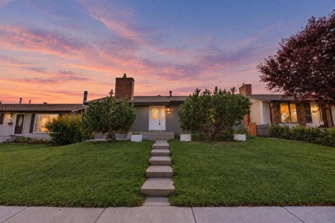
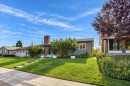
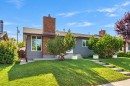
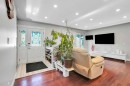
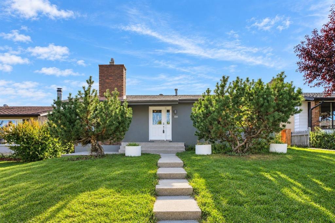
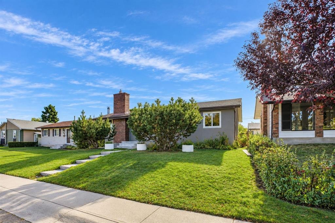
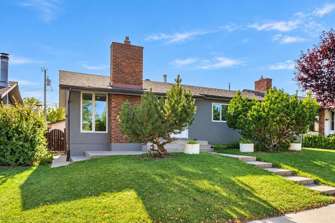
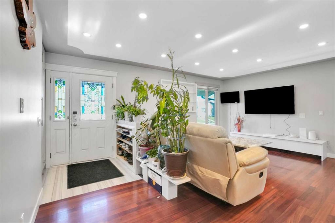
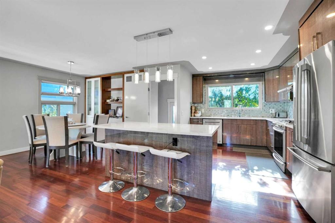
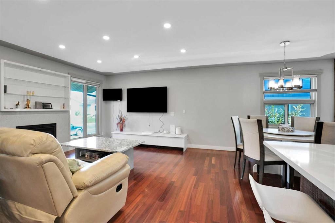
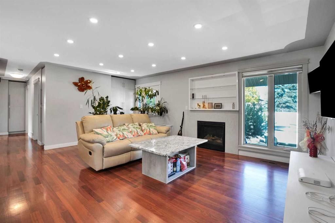
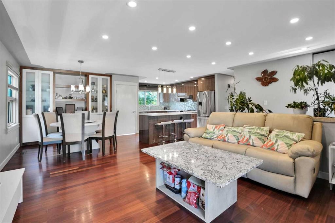
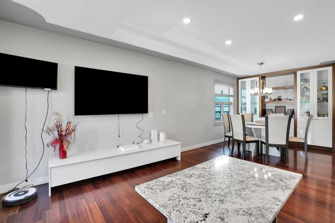
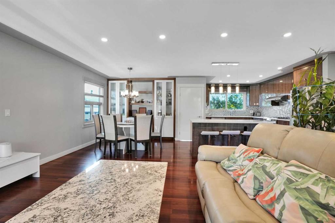
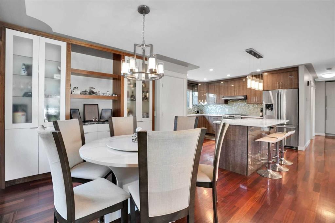
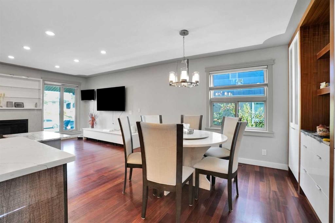
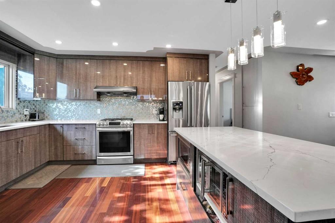
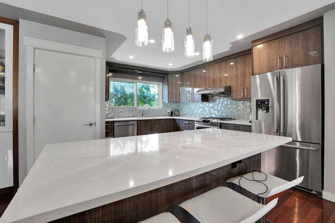
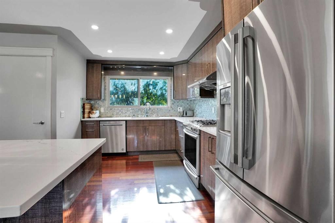
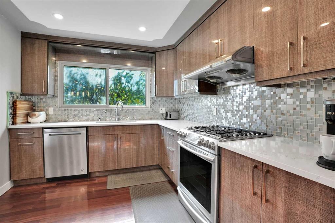
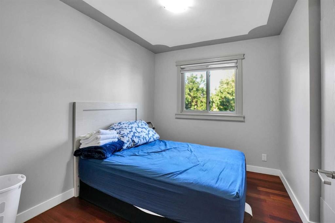
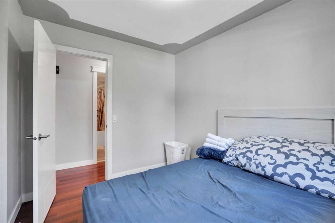
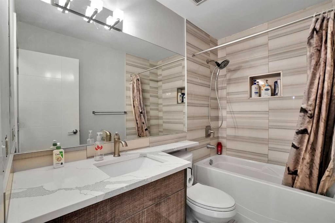
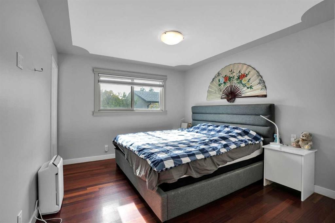
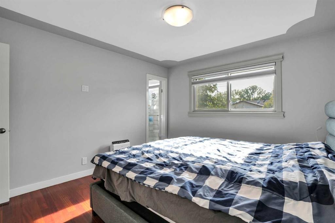
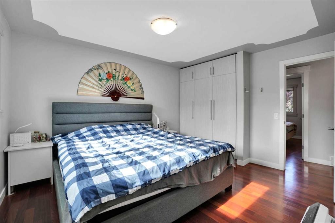
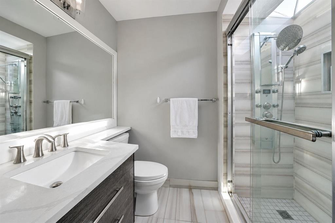
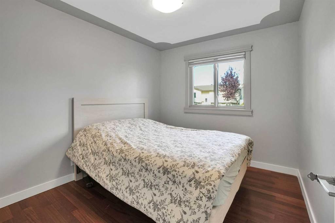
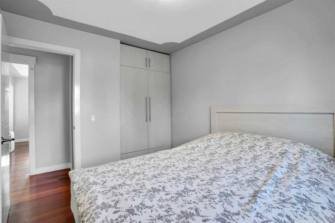
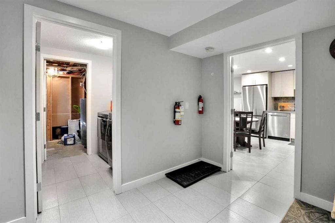
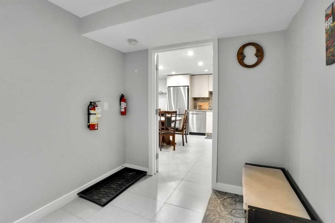
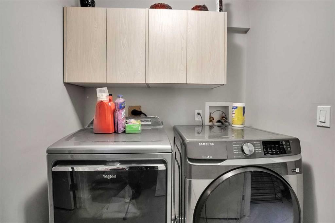
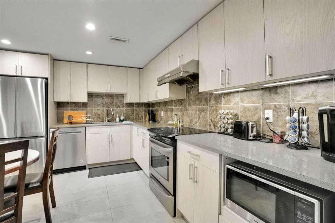
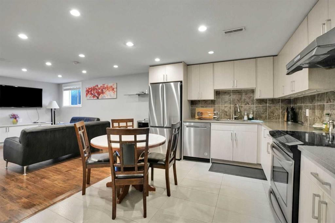
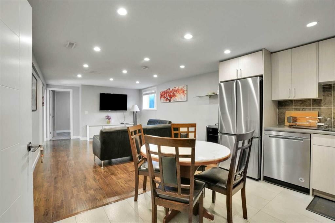
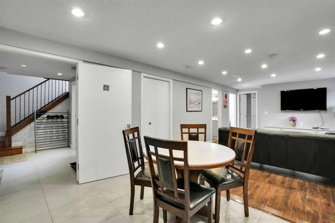
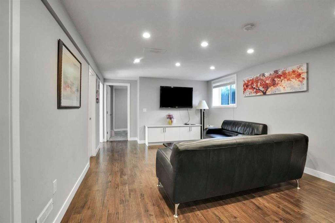
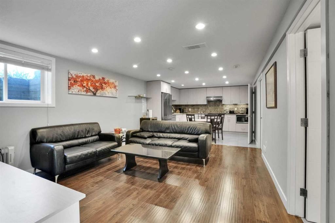
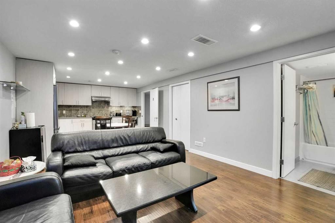
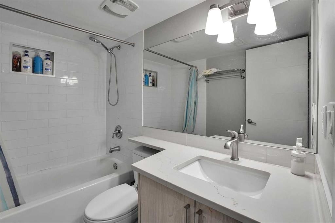
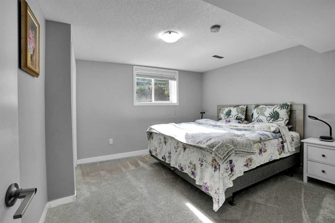
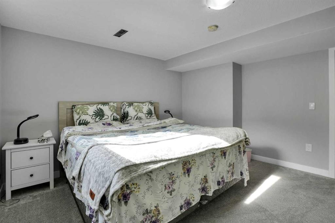
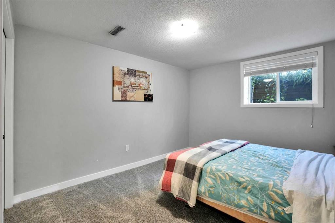
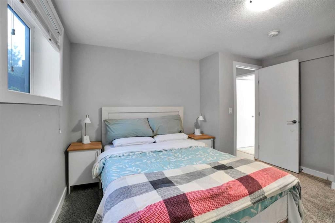
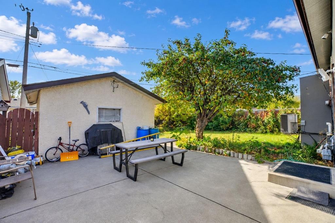
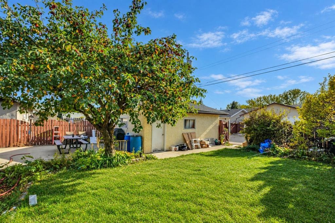
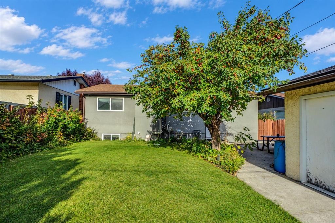
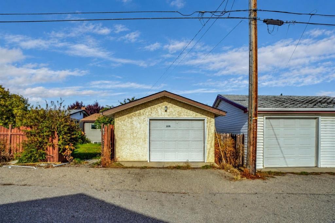
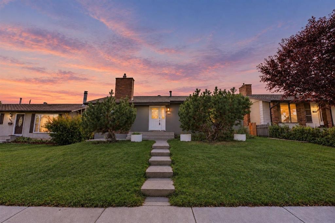
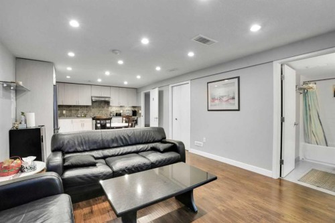
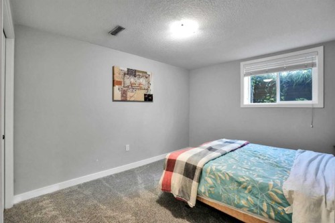
A good-sized bungalow with a LEGAL SUITE situated in Marlborough, a well-known area close to schools, shopping centres, and various facilities. The house has been improved using high-quality materials such as acrylic stucco, Brazilian cherry hardwood on the main level, top-of-the-line quartz countertops, triple-glazed windows on main level, and customized cabinets. On the main floor, there are a large living room with a gas fireplace, a dining area featuring white customized cabinets, and an open-plan kitchen with a central island. In addition, there are a master bedroom with a three-piece en-suite with a skylight, two more bedrooms, and another full bathroom. Border paint and pot lights on the ceilings make the house more attractive. The basement contains a LEGAL SUITE with two bedrooms, a full kitchen, a dining area, and a full bathroom. The laundry and utility room are located outside the basement legal suite. The owner has run an Airbnb in the basement and brought in a good amount of income. The furniture will be left to the new owners. Outside, there is a large concrete patio and a lawn with apple trees. An oversized single garage with new shingles is at rear plus parking spots in front of the house. Air Central is another added feature. Easy access to 16 Ave/Highway 1 and Deerfoot/Highway 2. This is a chance to buy a house that could produce income by operating an Airbnb or by renting out the basement. Please come and see it and make it your own home.

Inclusions: Basement: Dishwasher, Hood Fan, Refrigerator, Microwave, TV and all furniture (dining set, sofa set, beds, night tables, night lamp, white entertainment cabinet)

Building Features:

  • Total Finished Area: 1148.84

Property Features:

  • Architectural Style: Bungalow
  • Built in: 1973
  • Construction Materials: Stucco, Wood Frame
  • Cooling: None
  • Exterior Features: None
  • Fireplace Features: Gas
  • Floor Space (approx): 1148.84 Square Feet
  • Flooring: Carpet, Ceramic Tile, Hardwood, Laminate
  • Foundation Details: Poured Concrete
  • Heating: Forced Air, Natural Gas
  • Interior Features: Kitchen Island, Separate Entrance
  • Levels: One
  • Lot Size: 4994.00 Square Feet
  • Parking Features: Oversized, Single Garage Detached
  • Roof: Asphalt Shingle
  • Zoning: R-CG
  • No. of Parking Spaces: 1

Courtesy of: CIR Realty

Data provided by: Calgary Real Estate Board 300 Manning Rd. NE, Calgary, Alberta T2E 8K4
All information displayed is believed to be accurate but is not guaranteed and should be independently verified. No warranties or representations are made of any kind. Copyright© 2021 All Rights Reserved
QuickQuoteTM Powered by RPS
Thinking of Selling?

Start by finding out what your home might be worth in today's market.

Location of 1115 Marcombe Crescent NE, Calgary, AB, T2A 4H8

Demographic Information of 1115 Marcombe Crescent NE, Calgary, AB, T2A 4H8

Life Stage

Midlife Families

Employment Type

Blue Collar/Primary, Blue Collar/Service Sector

Average Household Income

$101,377.17

Average Number of Children

1.97

Household Population

Household Structure

Age of Population

Education

Education Level

No certificate/diploma/degree

29.06 %

High school certificate or equivalent

33.21 %

Apprenticeship trade certificate/diploma

7.8 %

College/non-university certificate

16.6 %

University certificate (below bachelor)

1.14 %

University Degree

12.2 %

Commuter

Travel To Work

By Car

83.44 %

By Public Transit

13.94 %

By Walking

0.0 %

By Bicycle

0.0 %

By Other Methods

2.62 %

Cultural Diversity

Knowledge of Official Language

Mother Tongue

Building Information

Building Type

Apartments (Low and High Rise)

0.19 %

Houses

99.81 %

Own Vs. Rent