Button CopyPathCircle CloseCircle Left ArrowArrow Down Icon GreyClosecirclecircleBurger
  • Advertising

11 Somercrest Circle SW, Calgary, AB, T2Y 3H1

MLS® # A2344545
House For Sale In Somerset, Calgary, Alberta
$625,000 QuickQuoteTM: $572K - $683K

3+1 Beds

3 Baths

11 Somercrest Circle Sw, Calgary, AB
Virtual Tour
11 Somercrest Circle Sw, Calgary, AB
  • Advertising
Are you a real estate investor?
11 Somercrest Circle SW, Calgary, AB, T2Y 3H1
$625,000

4 Beds

3 Baths

Property Information:

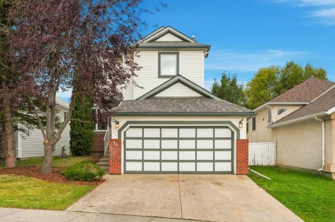
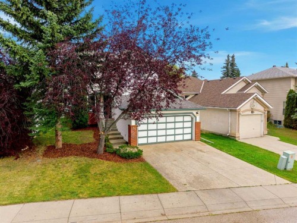
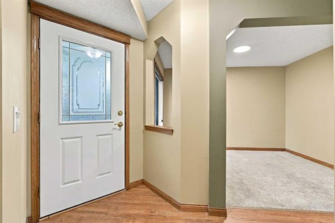
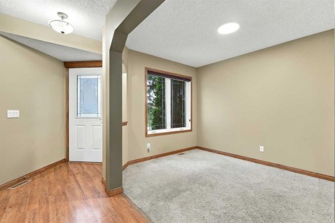
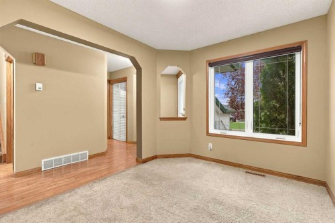
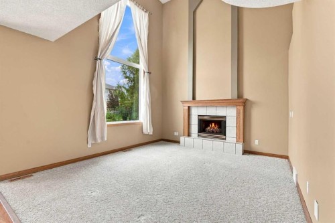
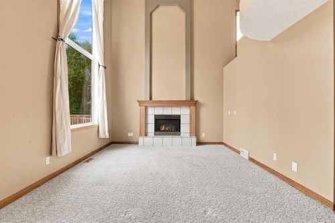
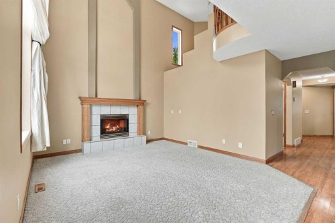
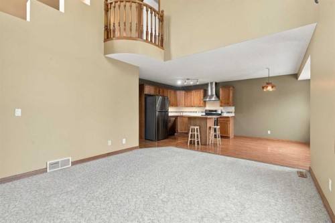
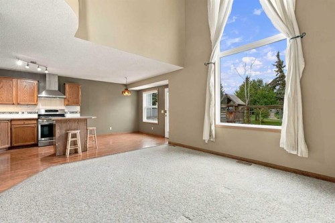
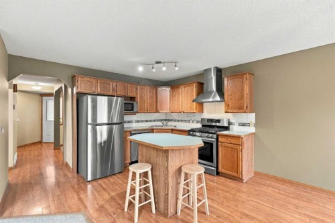
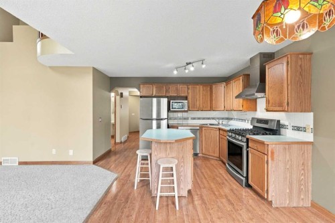
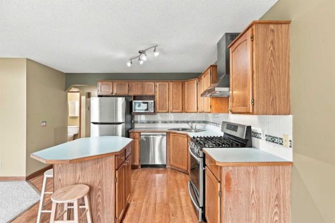
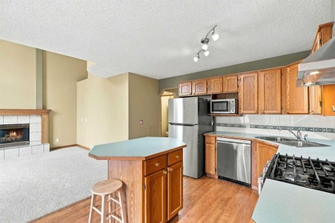
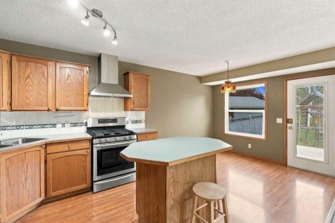
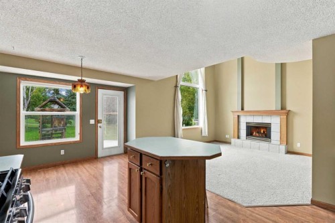
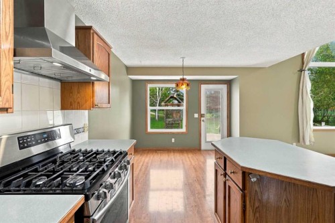
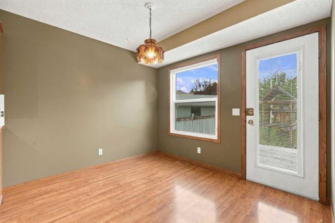
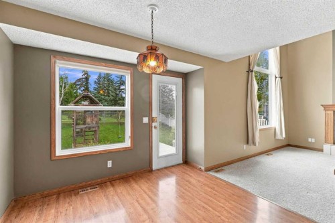
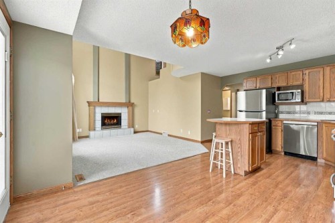
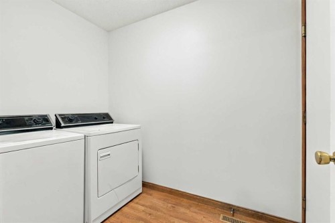
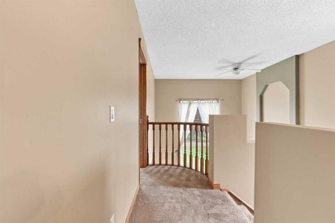
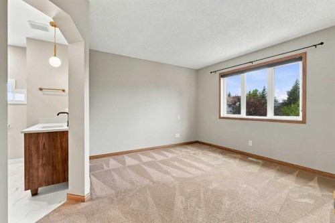
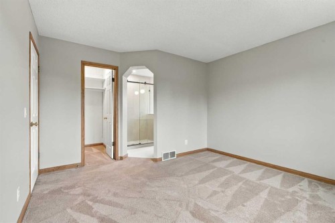
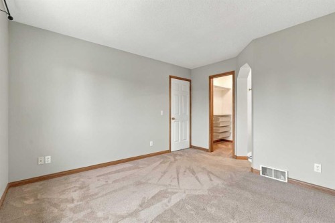
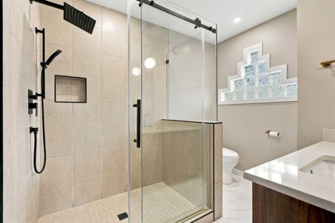
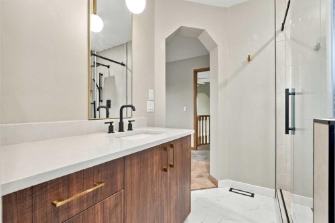
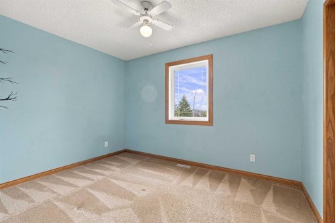
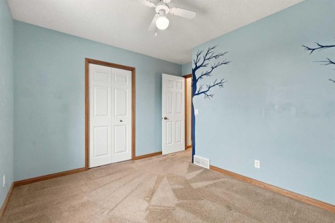
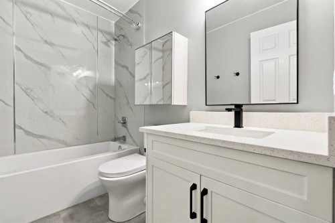
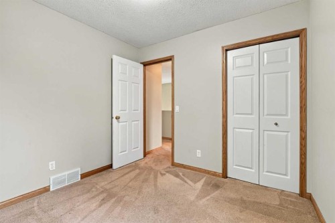
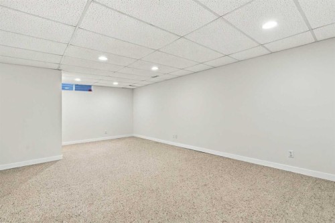
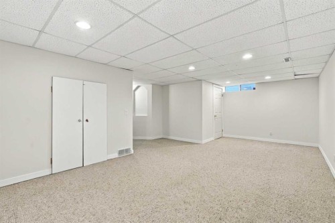
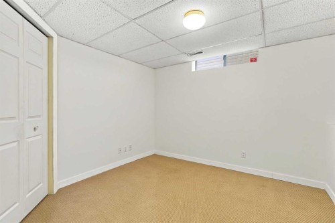
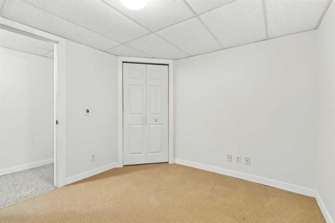
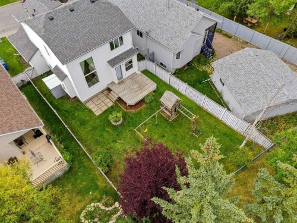
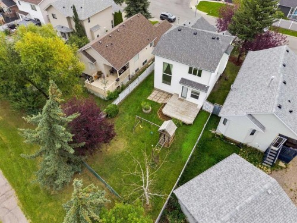
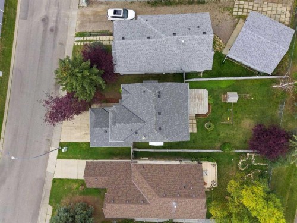
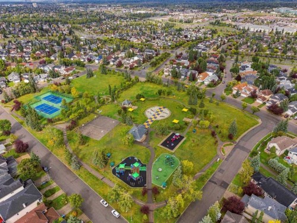
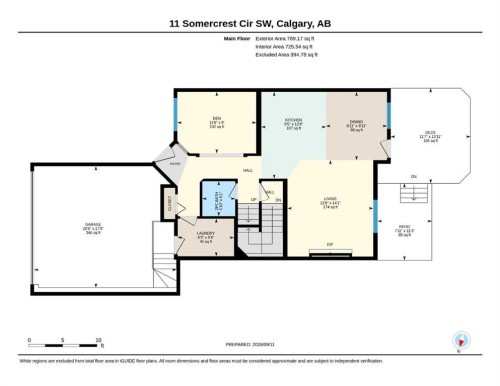
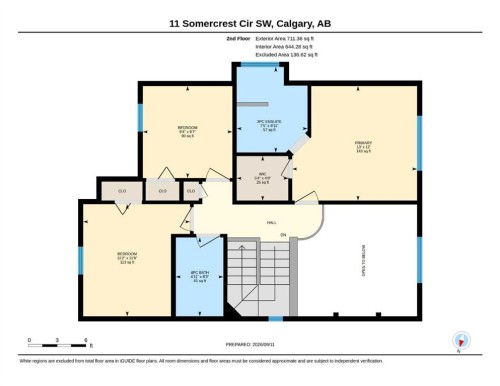
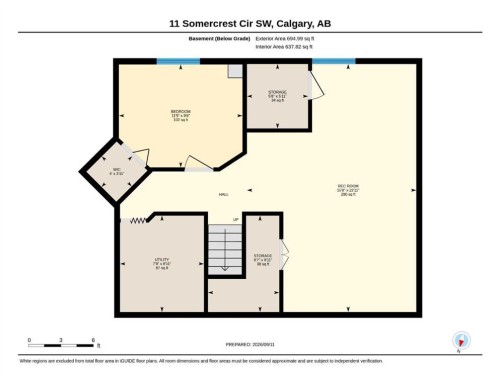
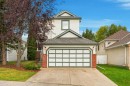
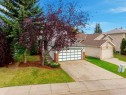
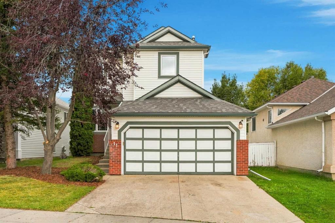
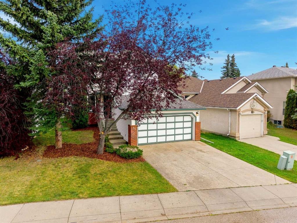
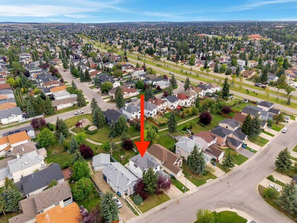
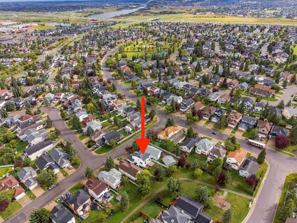
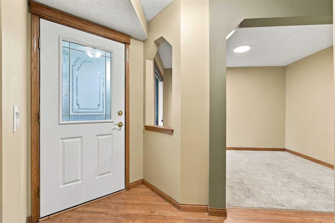
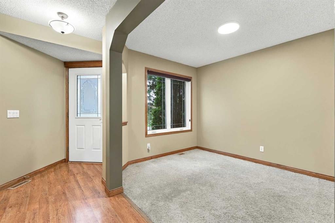
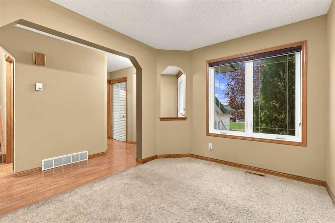
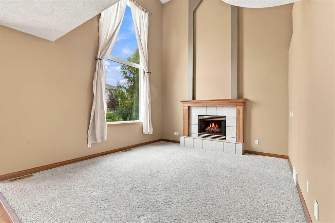
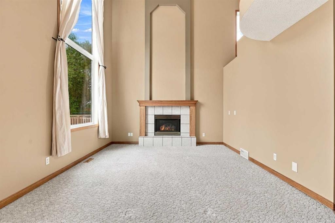
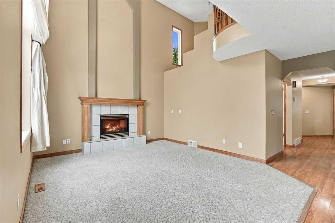
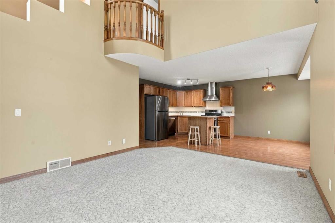
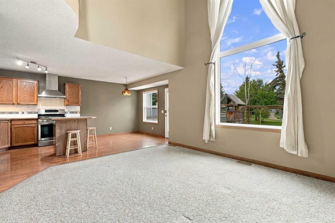
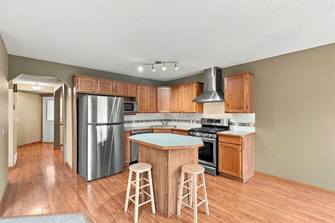
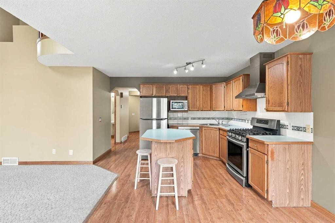
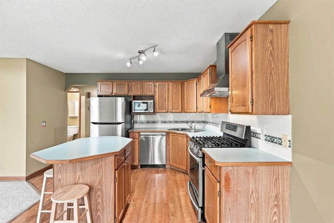
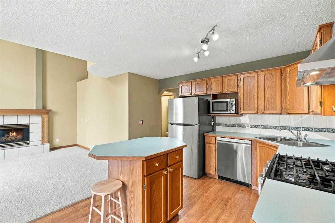
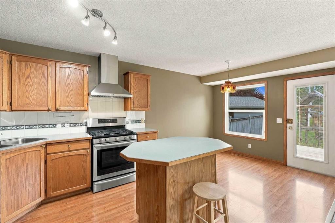
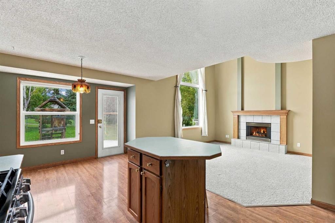
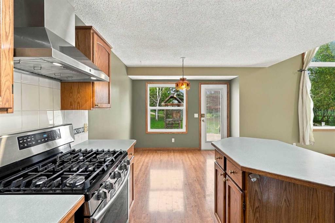
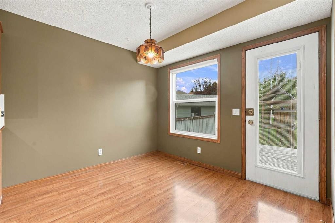
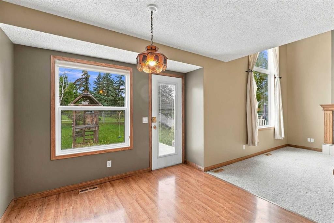
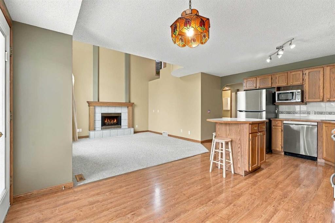
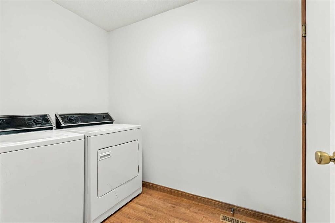
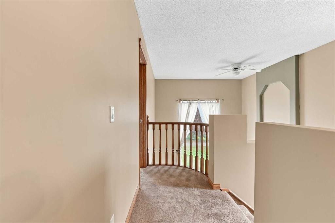
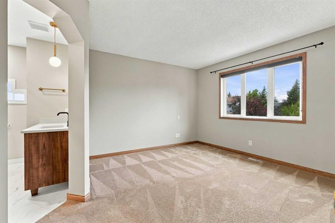
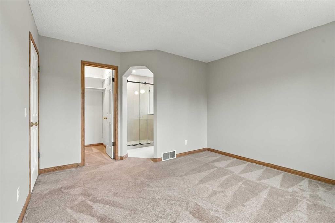
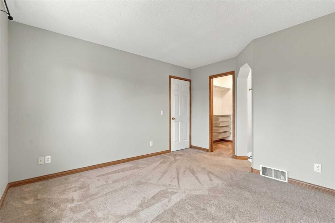
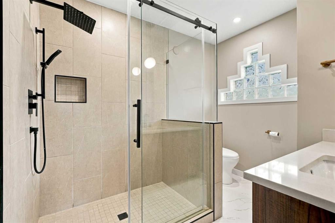
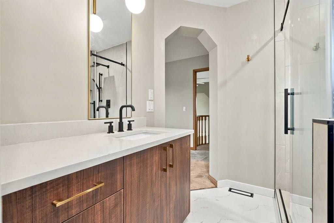
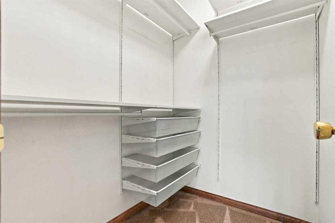
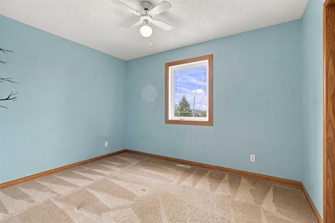
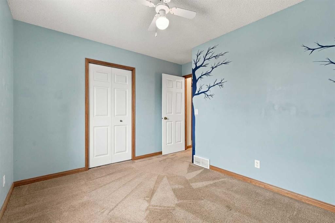
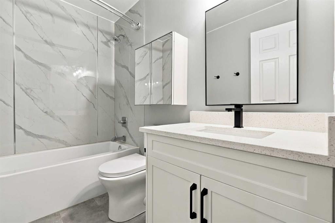
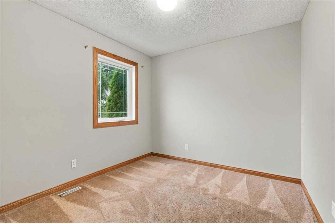
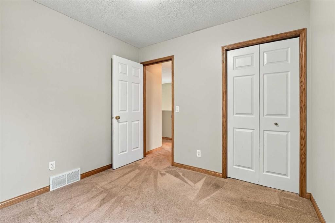
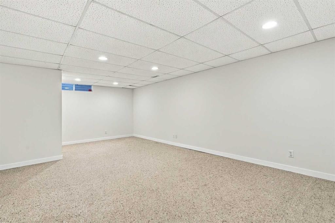
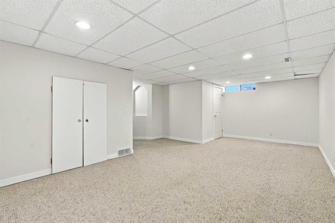
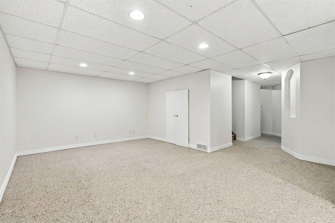
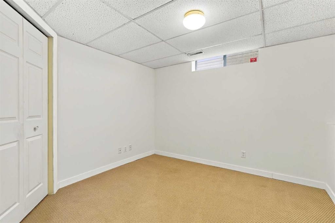
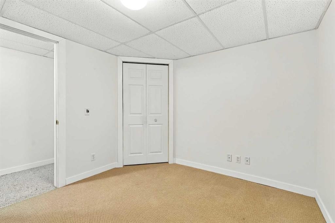
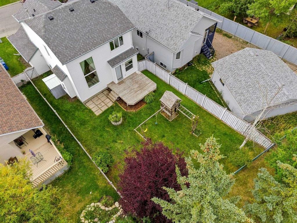
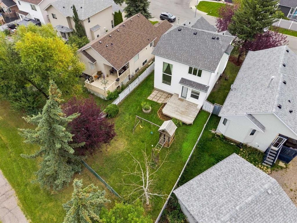
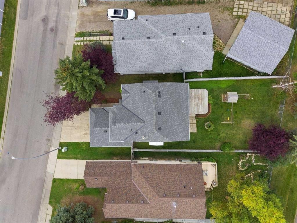
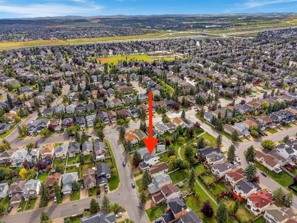
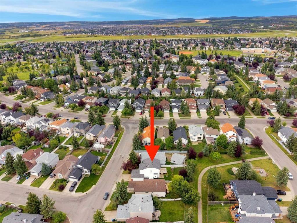
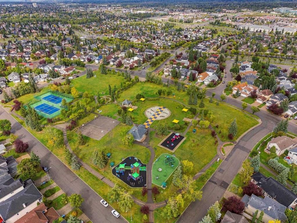
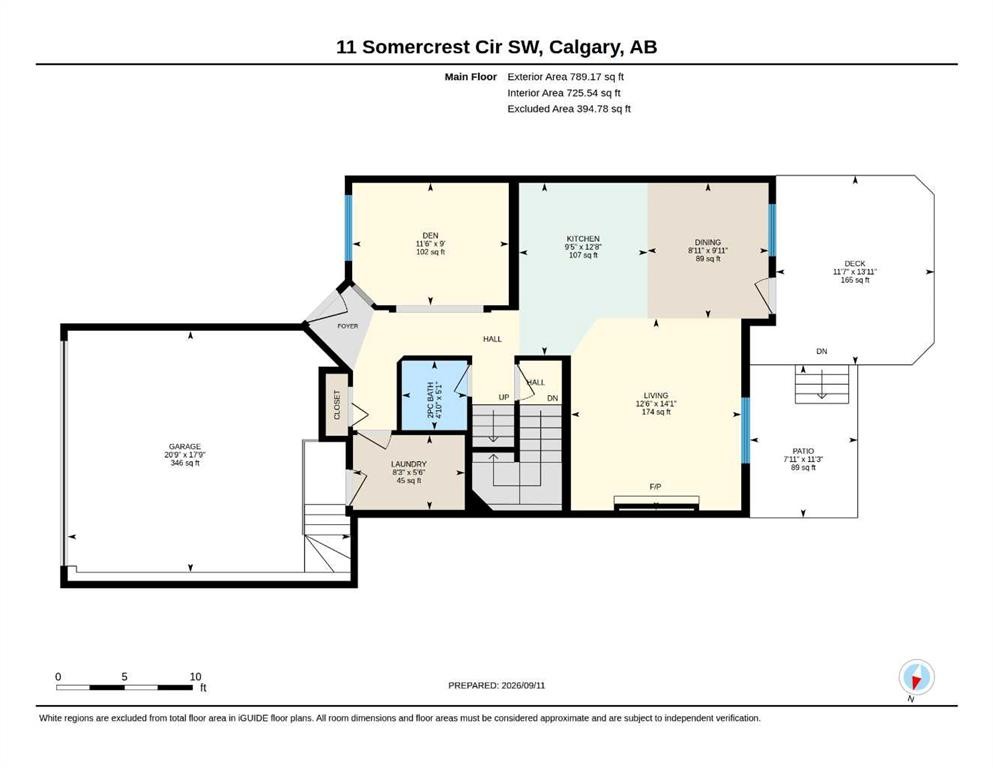
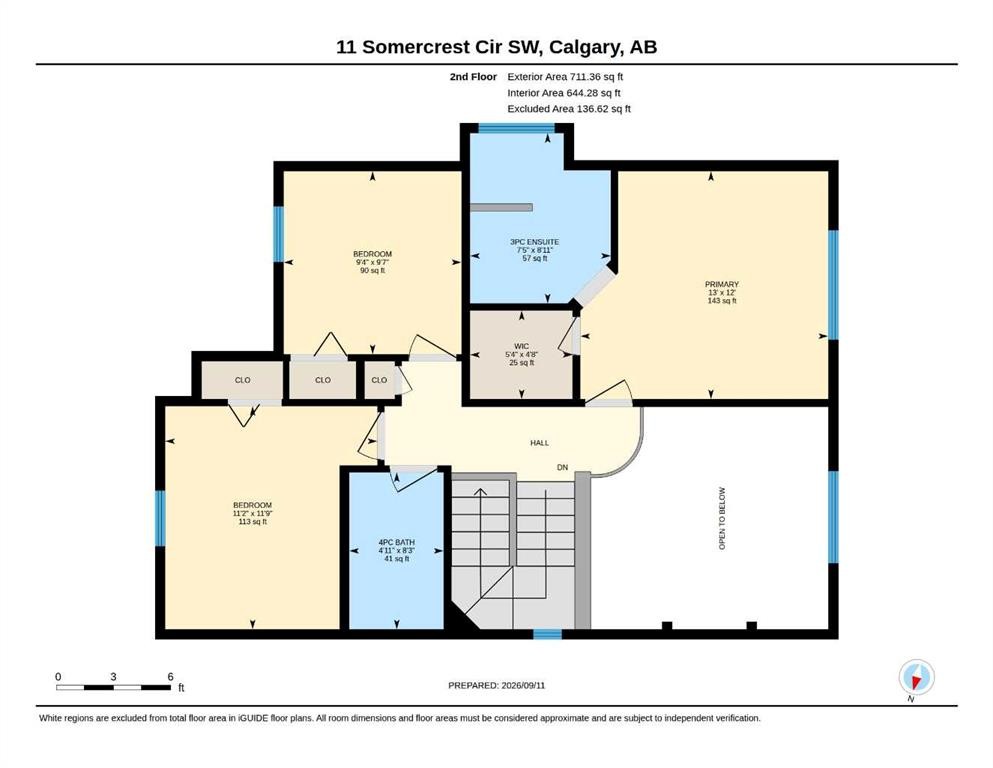
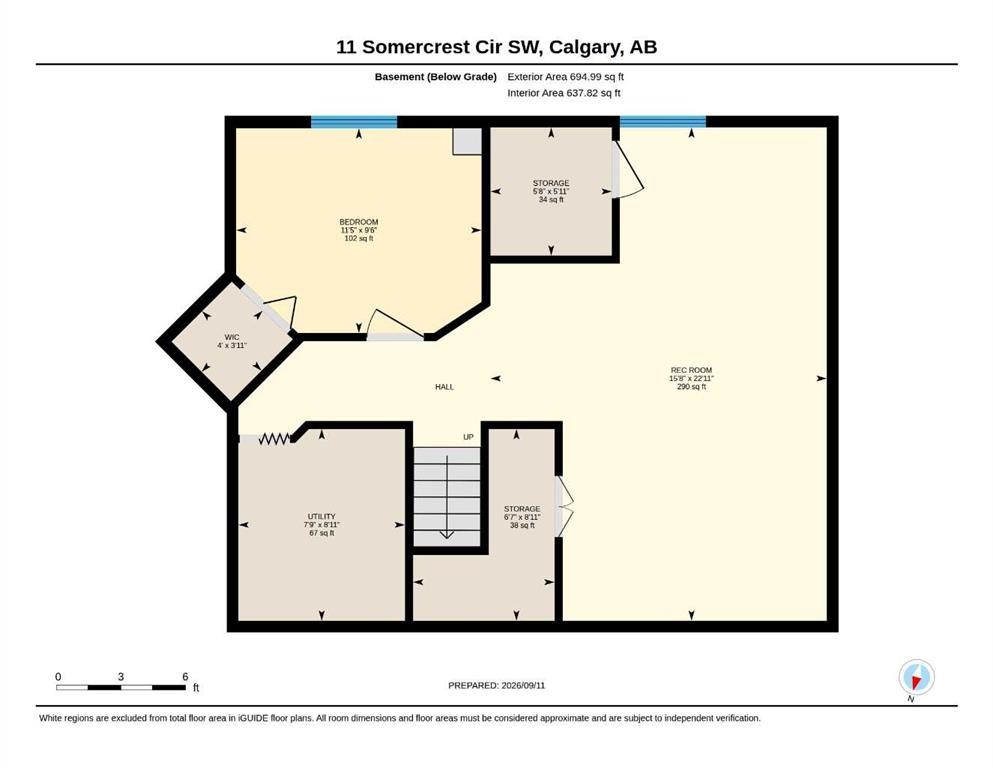
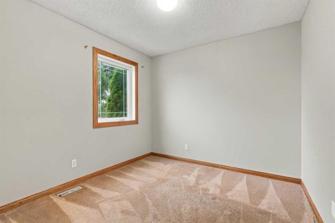
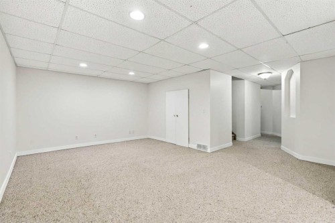
WOW! Welcome to this beautifully renovated 4-bedroom, 2.5-bathroom Cardel-built home in the sought-after community of Somerset, ideally situated with a private, west-facing backyard backing directly onto a peaceful park/greenspace with no neighbours behind! Offering nearly 2,200 sq. ft. of developed living space, this exceptional home combines thoughtful updates, impressive architectural details, and an unbeatable location. The main floor features soaring ceilings with an open-to-above design in the living room, fresh paint, convenient main-floor laundry, a natural gas fireplace, custom closets, some newer flooring, and a beautifully updated kitchen complete with newer stainless-steel appliances (including a gas stove, commercial-grade hood fan), and moveable island. Upstairs you'll find three spacious bedrooms and two fully renovated, spa-inspired bathrooms. The fully developed basement provides an additional bedroom, living/recreation space, and storage, with a rough-in for a future bathroom. Upgrades/updates here include: roof shingles and siding (2013), triple-pane windows throughout the main and upper floors (2019), hot water tank (2019), furnace with UV light filtration, water softener system, select dimmable lighting, and a central vacuum system. Outside, the serene backyard oasis is truly a standout, featuring a large wooden deck, patio, shed, firepit, and children's play set, all backing onto tranquil greenspace. Located close to transit, schools, shopping, and an incredible array of community amenities, including a splash park/waterpark, tennis and basketball courts, playgrounds, and community gardens. Rarely does a home offer this combination of renovations, generous living space, privacy, and location. Don't miss your opportunity to make this Somerset gem your own—call today!

Inclusions: Shed, Children's Play Set in Yard, Firepit, Deepfreeze in Basement, Collapsible Workbench in Garage

Building Features:

  • Total Finished Area: 1501.00

Property Features:

  • Architectural Style: 2 Storey
  • Built in: 1995
  • Construction Materials: Wood Frame
  • Cooling: None
  • Exterior Features: Fire Pit, Other, Playground, Private Entrance, Private Yard, Storage
  • Fireplace Features: Gas
  • Floor Space (approx): 1501.00 Square Feet
  • Flooring: Carpet, Laminate
  • Foundation Details: Poured Concrete
  • Heating: Central, Forced Air
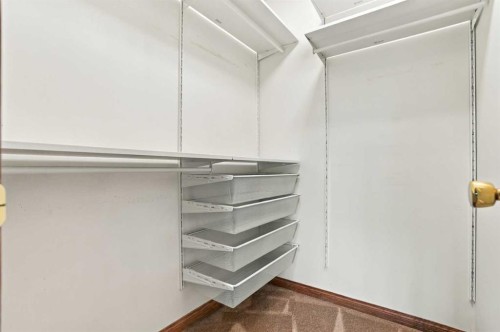
  • Interior Features: Bathroom Rough-in, Ceiling Fan(s), Central Vacuum, High Ceilings, Kitchen Island, Laminate Counters, Open Floorplan, See Remarks, Separate Entrance, Storage, Walk-In Closet(s)
  • Levels: Two
  • Lot Size: 4800.00 Square Feet
  • Parking Features: Concrete Driveway, Covered, Double Garage Attached, Driveway, Enclosed, Garage Door Opener, Garage Faces Front, Parking Pad, Secured, See Remarks, Side By Side
  • Roof: Asphalt Shingle
  • Zoning: R-CG
  • No. of Parking Spaces: 4

Courtesy of: MaxWell Capital Realty

Data provided by: Calgary Real Estate Board 300 Manning Rd. NE, Calgary, Alberta T2E 8K4
All information displayed is believed to be accurate but is not guaranteed and should be independently verified. No warranties or representations are made of any kind. Copyright© 2021 All Rights Reserved
QuickQuoteTM Powered by RPS

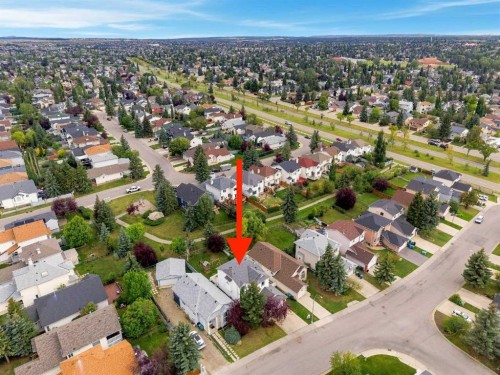
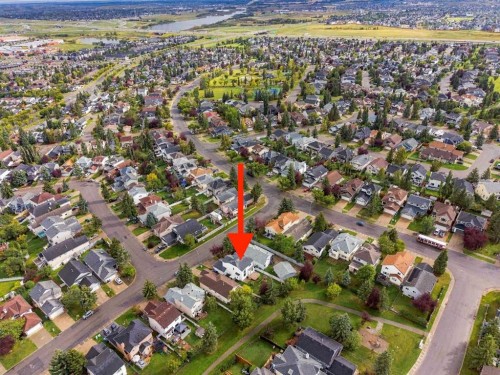
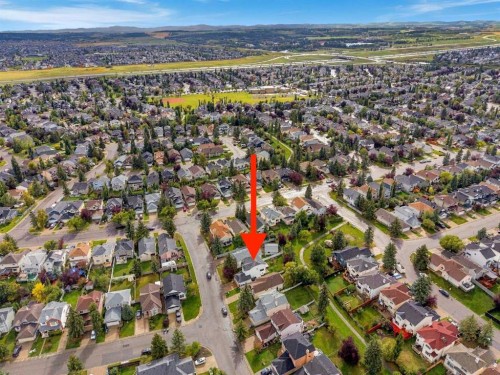
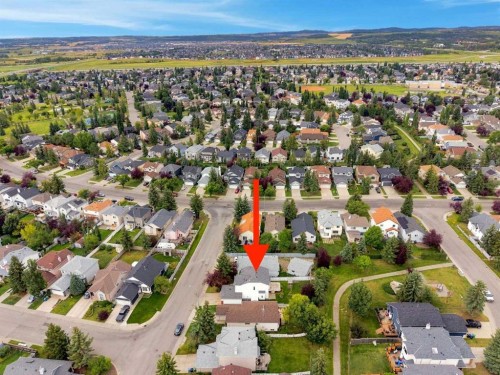
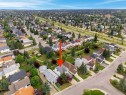
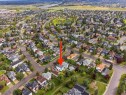
Location of 11 Somercrest Circle SW, Calgary, AB, T2Y 3H1

Demographic Information of 11 Somercrest Circle SW, Calgary, AB, T2Y 3H1

Life Stage

Older Parents, Younger Kids

Employment Type

Mixed

Average Household Income

$117,724.98

Average Number of Children

1.77

Household Population

Household Structure

Age of Population

Education

Education Level

No certificate/diploma/degree

13.02 %

High school certificate or equivalent

31.76 %

Apprenticeship trade certificate/diploma

7.94 %

College/non-university certificate

20.4 %

University certificate (below bachelor)

1.76 %

University Degree

25.12 %

Commuter

Travel To Work

By Car

80.68 %

By Public Transit

13.21 %

By Walking

2.03 %

By Bicycle

0.0 %

By Other Methods

4.08 %

Cultural Diversity

Knowledge of Official Language

Mother Tongue

Building Information

Building Type

Apartments (Low and High Rise)

Houses

100.0 %

Own Vs. Rent