Button CopyPathCircle CloseCircle Left ArrowArrow Down Icon GreyClosecirclecircleBurger
  • Advertising

1041 Cranston Drive SE, Calgary, AB, T3M 1A7

MLS® # A2348857
House For Sale In Cranston, Calgary, Alberta
$594,900 QuickQuoteTM: $582K - $695K

3+1 Beds

4 Baths

1041 Cranston Drive Se, Calgary, AB
  • Advertising
Rent Today. Own Tomorrow.
Explore our Rent-to-own Path to Homeownership™ designed to help you become a homeowner.
1041 Cranston Drive SE, Calgary, AB, T3M 1A7
$594,900

4 Beds

4 Baths

Property Information:

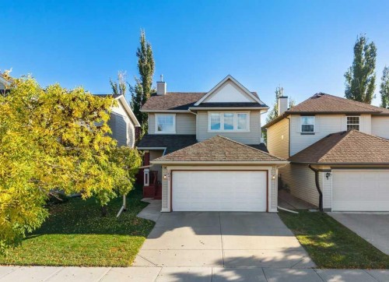
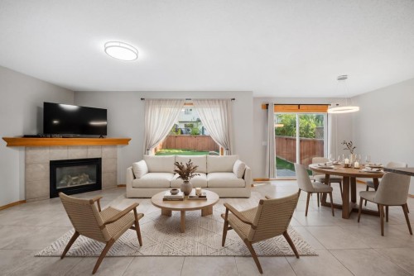
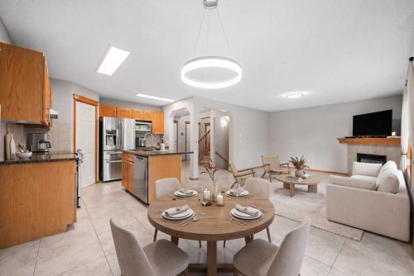
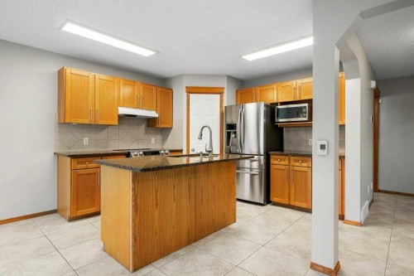
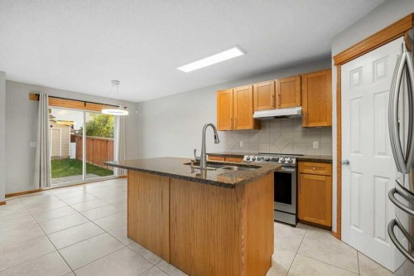
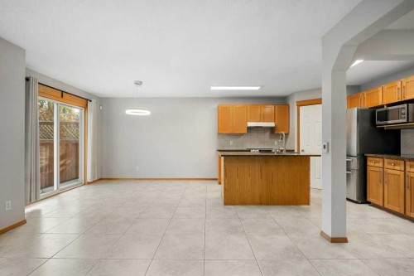
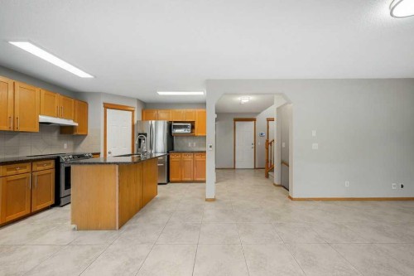
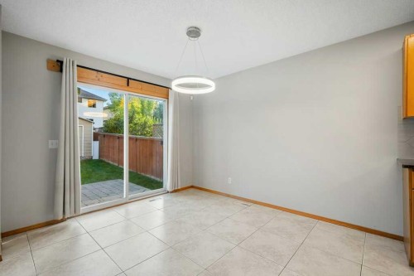
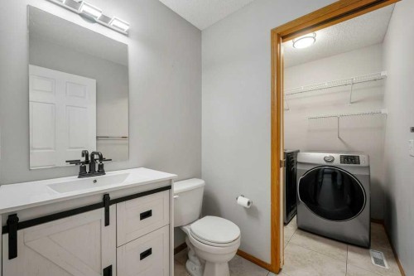
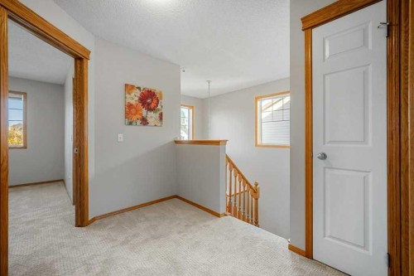
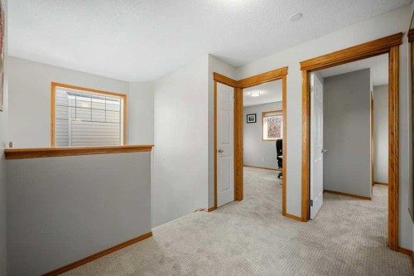
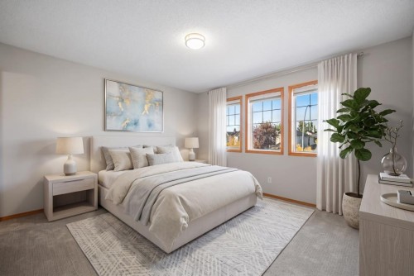
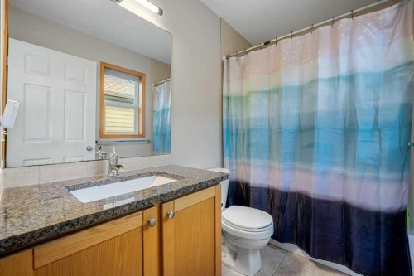
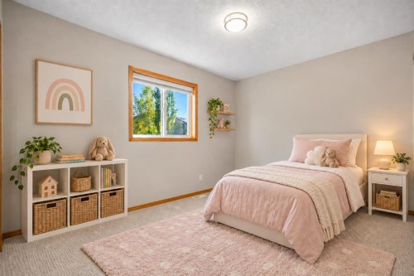
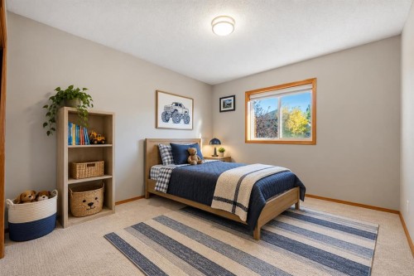
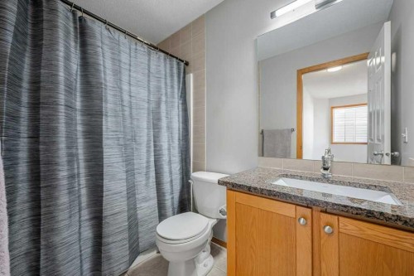
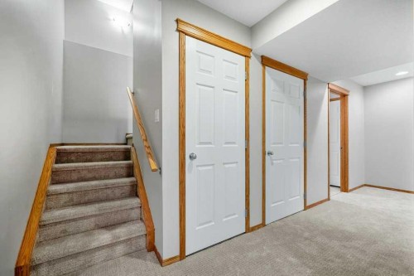
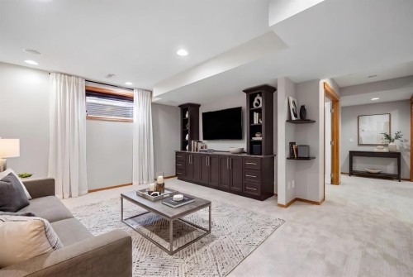
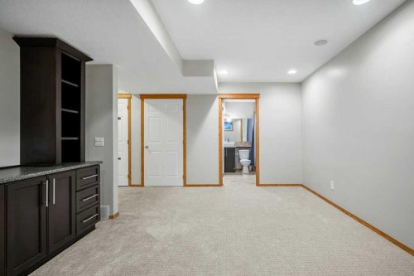
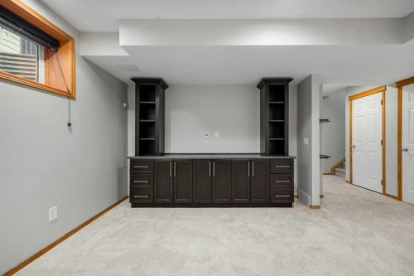
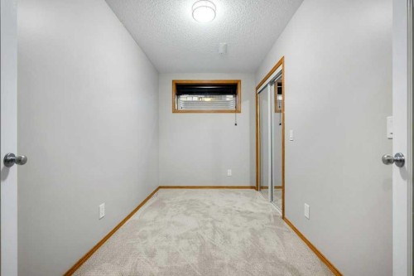
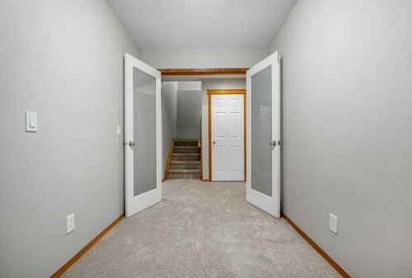
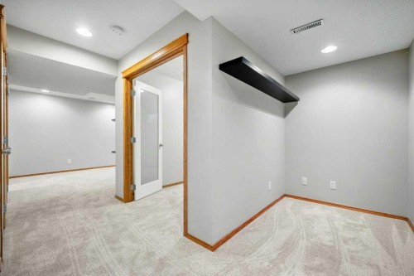
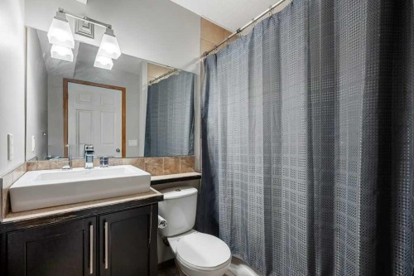
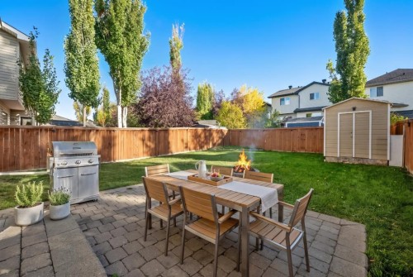
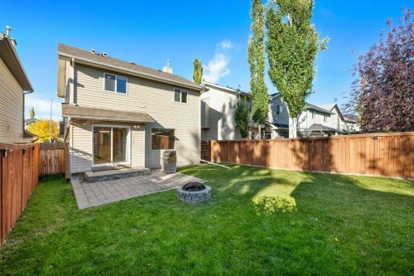
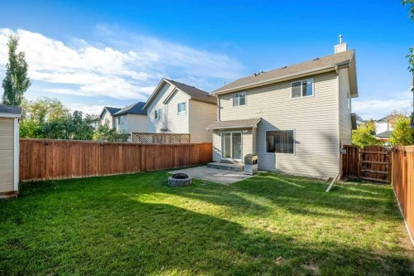
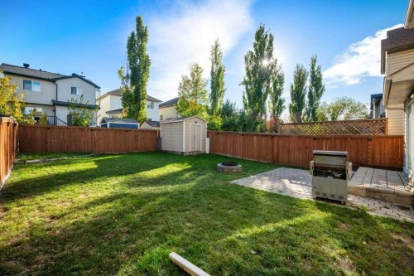
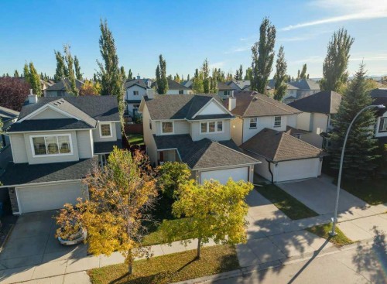
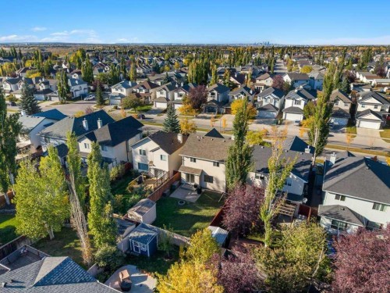
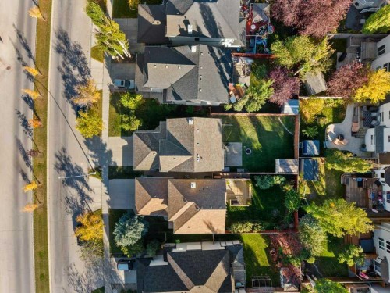
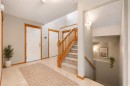
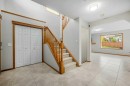
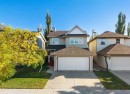
Bright, spacious, and designed with family living in mind, this four-bedroom, 3.5-bathroom home offers a great blend of comfort, functionality, and outdoor space.Inside, you’ll find a practical layout featuring granite countertops, brand-new carpet, and a fully developed basement that adds valuable extra living space which is ideal for a family room, playroom, home office, gym, or guest area, giving you plenty of flexibility to suit your lifestyle.Outside, one of the standout features is the huge backyard, offering incredible space for kids, pets, entertaining, gardening, or creating your own private outdoor retreat. A double attached garage provides additional convenience and storage.Cranston is a vibrant, family-friendly community with parks, pathways, schools, shopping, restaurants, and convenient access to southeast Calgary amenities. Residents also enjoy access to Century Hall and its year-round recreational amenities.With four bedrooms, 3.5 bathrooms, granite countertops, a fully developed basement, brand-new carpet, a double attached garage, and an exceptionally large backyard, this home offers a fantastic combination of space, comfort, and location.

Inclusions: Shed In Back Yard

Building Features:

  • Air Conditioning: Yes
  • Total Finished Area: 1468.53

Property Features:

  • Architectural Style: 2 Storey
  • Built in: 2000
  • Construction Materials: Concrete, Vinyl Siding, Wood Frame
  • Cooling: Central Air
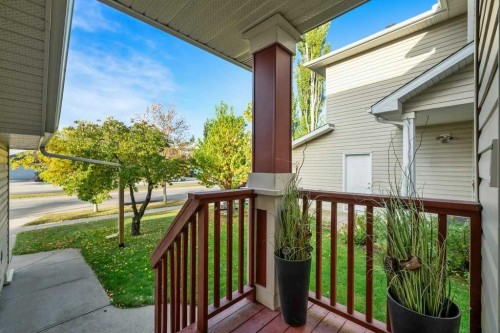
  • Exterior Features: Fire Pit, Private Yard, Rain Gutters, Storage
  • Fireplace Features: Gas
  • Floor Space (approx): 1468.53 Square Feet
  • Flooring: Carpet, Ceramic Tile
  • Foundation Details: Poured Concrete
  • Heating: Forced Air
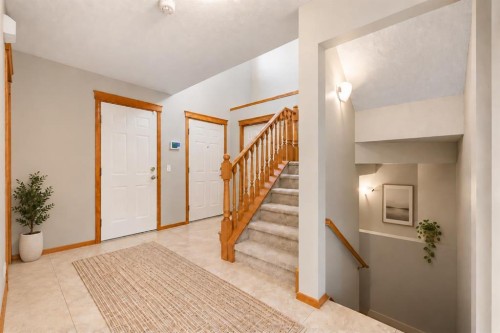
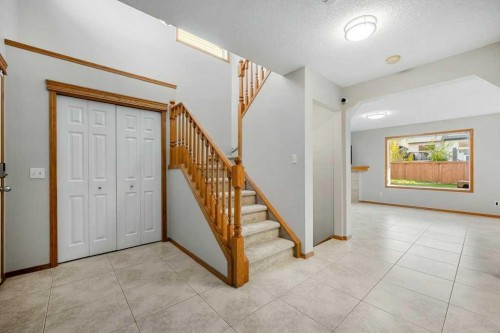
  • Interior Features: Built-in Features, French Door, Granite Counters, High Ceilings, Kitchen Island, No Smoking Home, Open Floorplan, Pantry, Recessed Lighting, Storage, Walk-In Closet(s)
  • Levels: Two
  • Lot Size: 4219.00 Square Feet
  • Parking Features: Double Garage Attached
  • Roof: Asphalt Shingle
  • Zoning: R-G
  • No. of Parking Spaces: 4

Courtesy of: CIR Realty

Data provided by: Calgary Real Estate Board 300 Manning Rd. NE, Calgary, Alberta T2E 8K4
All information displayed is believed to be accurate but is not guaranteed and should be independently verified. No warranties or representations are made of any kind. Copyright© 2021 All Rights Reserved
QuickQuoteTM Powered by RPS

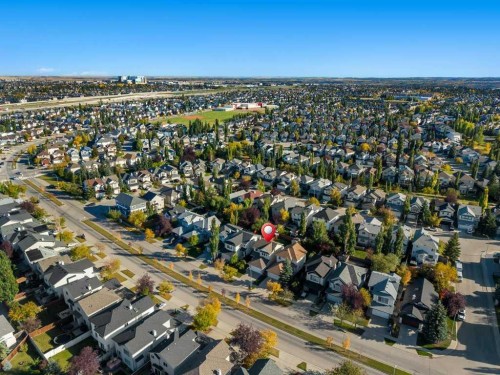
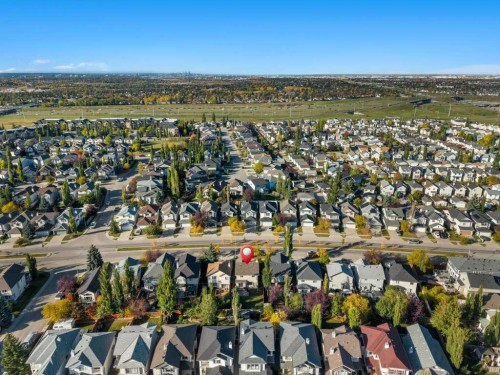
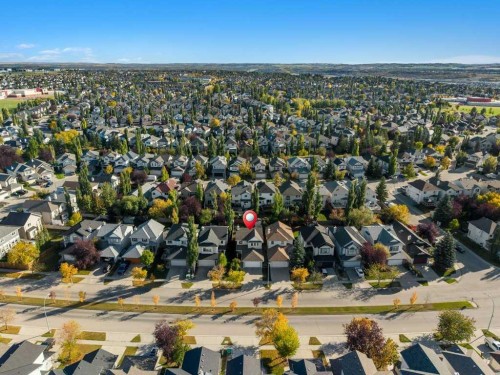
Location of 1041 Cranston Drive SE, Calgary, AB, T3M 1A7

Demographic Information of 1041 Cranston Drive SE, Calgary, AB, T3M 1A7

Life Stage

Middle-Aged with Teens
Employment Type

Service Sector/White Collar

Average Household Income

$141,121.77

Average Number of Children

1.83

Household Population

Household Structure

Age of Population

Education

Education Level

No certificate/diploma/degree

13.79 %

High school certificate or equivalent

28.89 %

Apprenticeship trade certificate/diploma

9.82 %

College/non-university certificate

22.2 %

University certificate (below bachelor)

0.91 %

University Degree

24.38 %

Commuter

Travel To Work

By Car

91.58 %

By Public Transit

5.16 %

By Walking

1.43 %

By Bicycle

0.03 %

By Other Methods
1.8 %

Cultural Diversity

Knowledge of Official Language

Mother Tongue

Building Information

Building Type

Apartments (Low and High Rise)

2.51 %

Houses

97.49 %

Own Vs. Rent