Button CopyPathCircle CloseCircle Left ArrowArrow Down Icon GreyClosecirclecircleBurger
  • Advertising

101 Evansridge Place NW, Calgary, AB, T3P 0L5

MLS® # A2349155
House For Sale In Evanston, Calgary, Alberta
$1,349,900 QuickQuoteTM: $1.2M - $1.4M

4+2 Beds

4 Baths

101 Evansridge Place Nw, Calgary, AB
Virtual Tour
Virtual Tour
101 Evansridge Place Nw, Calgary, AB
  • Advertising
Are you a real estate investor?
101 Evansridge Place NW, Calgary, AB, T3P 0L5
$1,349,900

6 Beds

4 Baths

Property Information:

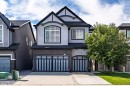
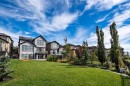
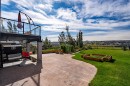
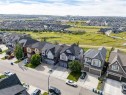
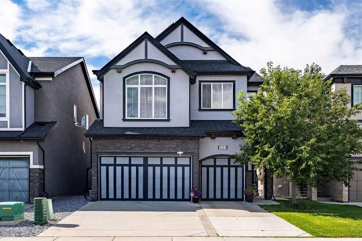
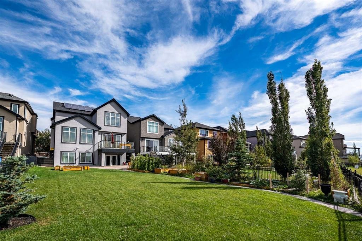
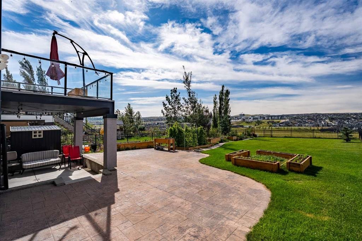
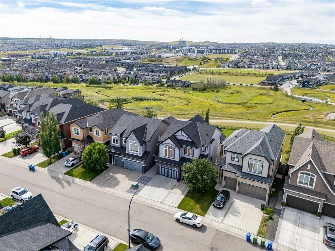
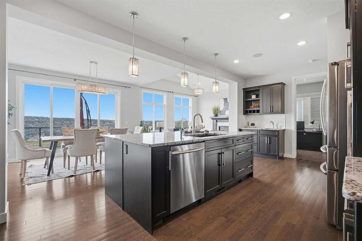
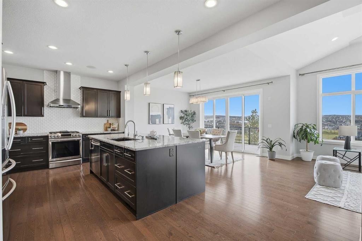
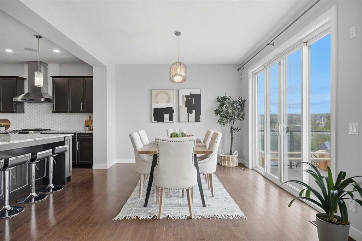
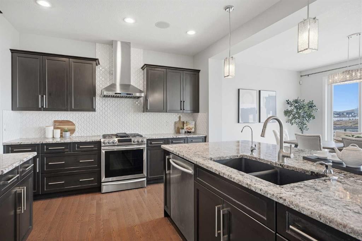
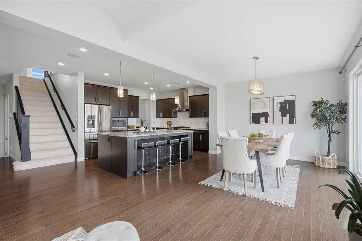
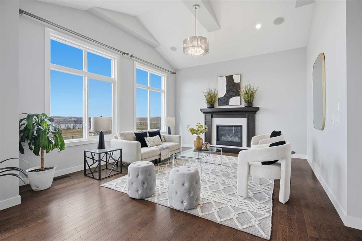
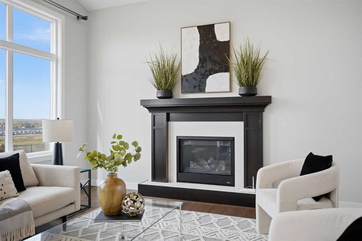
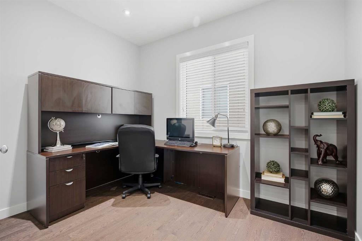
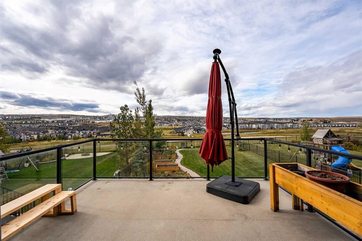
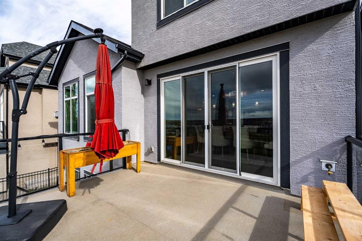
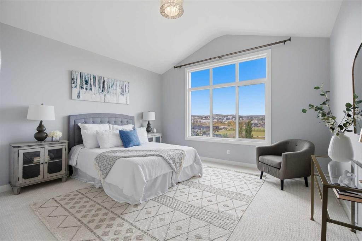
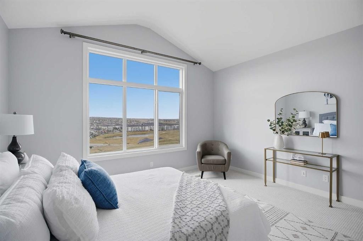
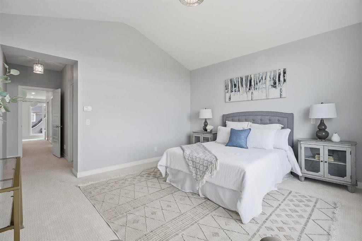
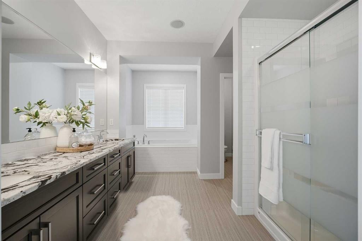
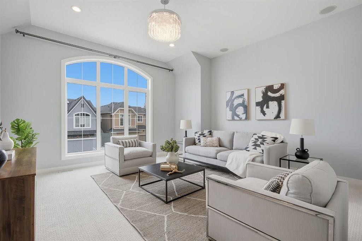
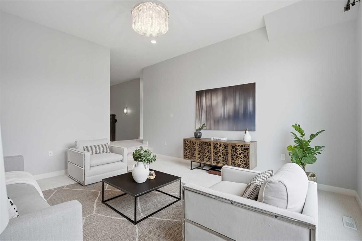
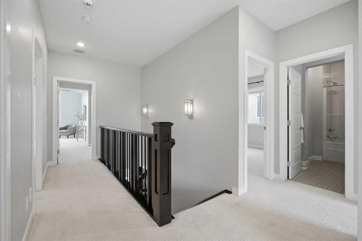
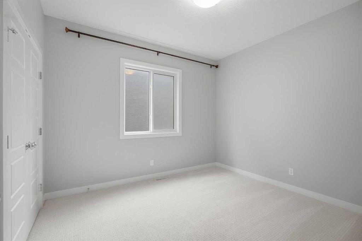
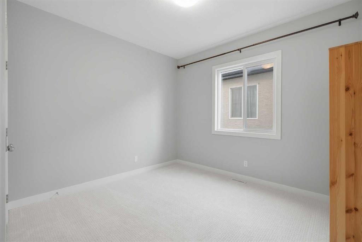
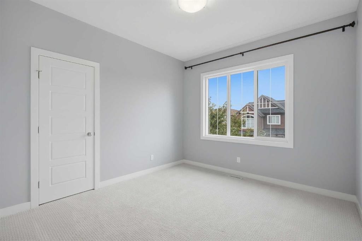
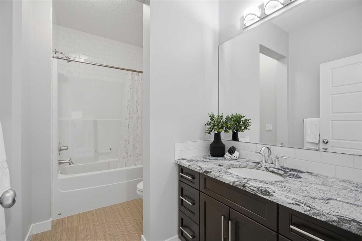
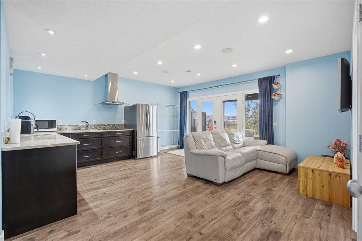
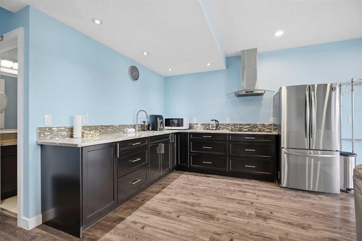
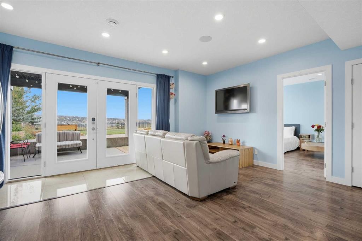
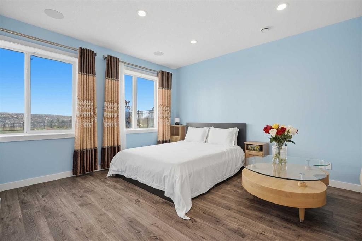
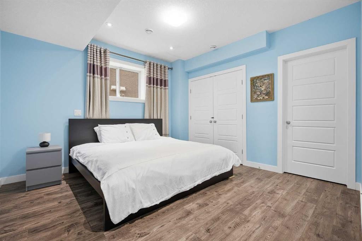
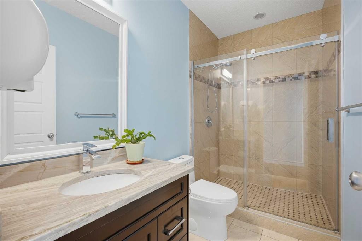
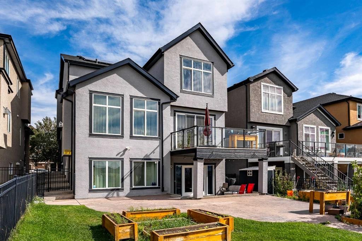
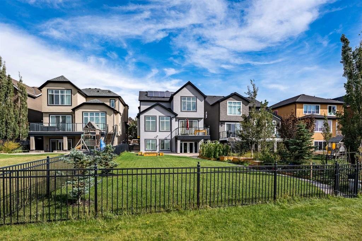
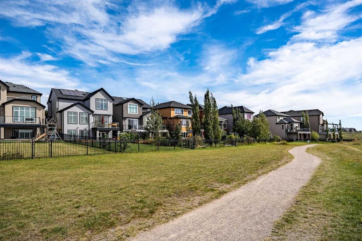
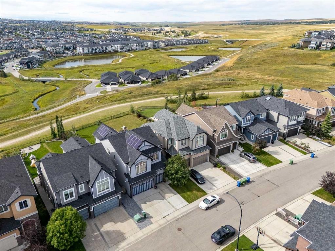
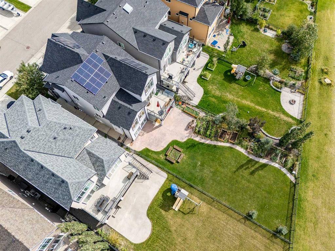
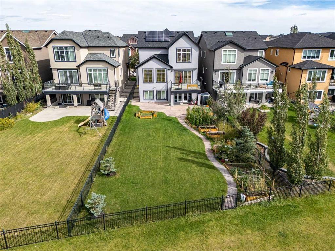
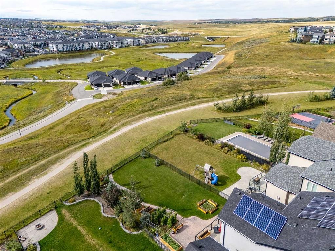
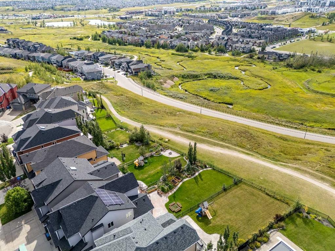
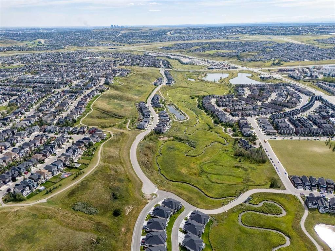
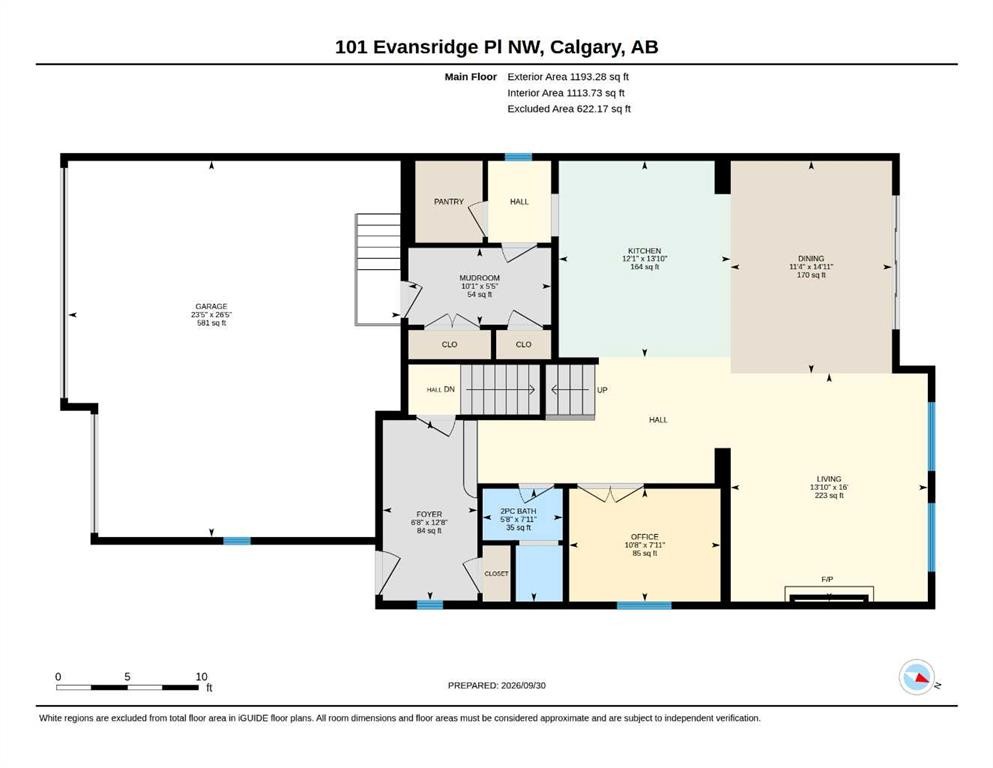
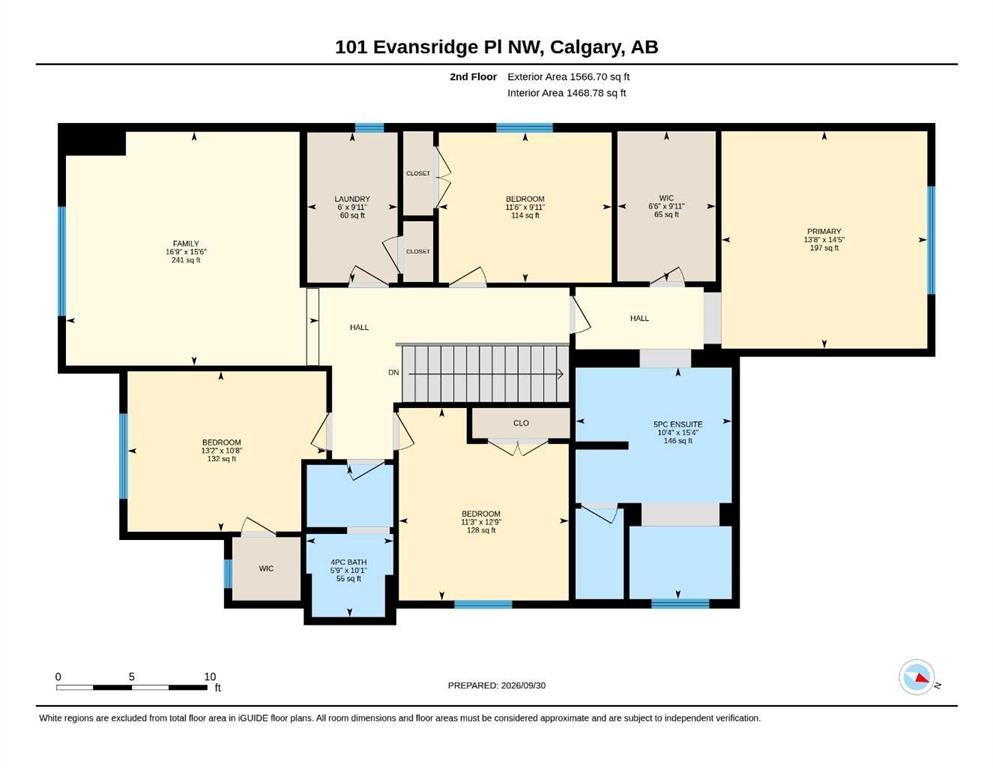
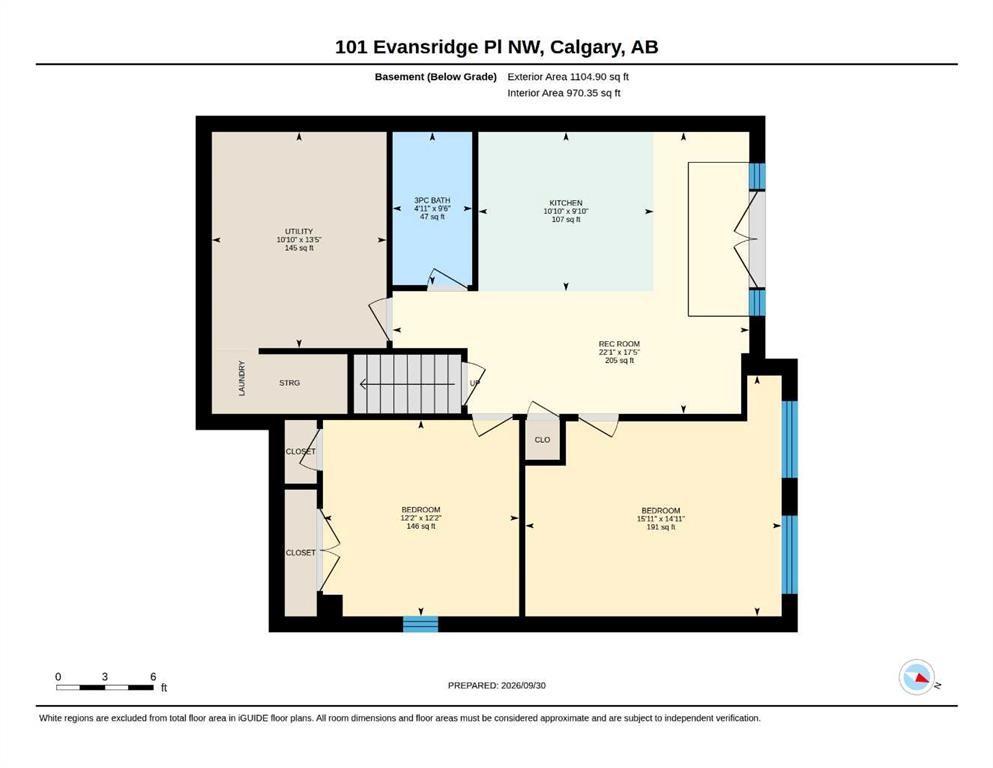
Backing onto green space with direct pathway access from the backyard, this Calbridge-built home at 101 Evansridge Place NW enjoys a west-facing rear exposure with elevated views of the green space, pond and surrounding neighbourhood. Situated on an exceptional 7,565 sq ft lot, it offers approximately 2,760 sq ft of above-grade living space in a highly desirable Evanston setting close to schools and amenities.Oak flooring adds warmth and character to the main level. The kitchen features a large island with breakfast-bar seating, dark cabinetry, stainless steel appliances and a tile backsplash. The adjoining dining area and living room create an inviting space for everyday living and entertaining, highlighted by a dramatic 14-foot ceiling, expansive windows and a fireplace. A dedicated main-floor office provides additional flexibility.The upper level offers four spacious bedrooms, a generous bonus room and convenient upper-floor laundry with washer and dryer. High ceilings in both the primary bedroom and bonus room enhance the sense of space and openness.The walkout basement features a legal two-bedroom secondary suite, complete with a refrigerator, stove, washer and dryer—ideal for extended family or additional flexibility. A triple attached garage provides ample parking and storage.Additional features include built-in speakers throughout, a water softener, a new roof installed in 2025, Fully owned solar panels (2023), central air conditioning, central vacuum system ,EV charging outlet and upgraded LED lighting. A spacious rear deck overlooking the green space completes this exceptional Evanston residence.

Inclusions: washer/dryer in the basement, refrigerator in the basement, Owned solar panel system

Building Features:

  • Air Conditioning: Yes
  • Garage: Yes
  • Total Finished Area: 2759.98

Property Features:

  • Architectural Style: 2 Storey
  • Built in: 2015
  • Construction Materials: Brick, Stucco, Wood Frame
  • Cooling: Central Air
  • Exterior Features: Balcony, Garden, Lighting, Other, Private Yard
  • Fireplace Features: Gas, Great Room
  • Floor Space (approx): 2759.98 Square Feet
  • Flooring: Carpet, Hardwood, Tile
  • Foundation Details: Poured Concrete
  • Heating: High Efficiency, Fireplace(s), Forced Air, Natural Gas
  • Interior Features: High Ceilings, Kitchen Island, See Remarks, Walk-In Closet(s)
  • Levels: Two
  • Lot Size: 7565.00 Square Feet
  • Parking Features: Driveway
  • Roof: Asphalt Shingle
  • Zoning: R-1
  • No. of Parking Spaces: 6

Courtesy of: TrustPro Realty

Data provided by: Calgary Real Estate Board 300 Manning Rd. NE, Calgary, Alberta T2E 8K4
All information displayed is believed to be accurate but is not guaranteed and should be independently verified. No warranties or representations are made of any kind. Copyright© 2021 All Rights Reserved

QuickQuoteTM Powered by RPS

Location of 101 Evansridge Place NW, Calgary, AB, T3P 0L5

Demographic Information of 101 Evansridge Place NW, Calgary, AB, T3P 0L5

Life Stage

Young Families

Employment Type

Mixed

Average Household Income

$144,043.65

Average Number of Children

1.90

Household Population

Household Structure

Age of Population

Education

Education Level

No certificate/diploma/degree

11.07 %

High school certificate or equivalent

20.53 %

Apprenticeship trade certificate/diploma

5.9 %

College/non-university certificate

18.15 %

University certificate (below bachelor)

2.01 %

University Degree

42.35 %

Commuter

Travel To Work

By Car

89.86 %

By Public Transit

4.81 %

By Walking

2.36 %

By Bicycle

0.0 %

By Other Methods

2.97 %

Cultural Diversity

Knowledge of Official Language

Mother Tongue

Building Information

Building Type

Apartments (Low and High Rise)

4.58 %

Houses

95.42 %

Own Vs. Rent